
London, Corbin, Lexington, Richmond, and Berea Real Estate and Homes For Sale
BEDS5
BATHS4 full 1 partial
SQUARE FEET6,708
MLS#26017108
STATUS
PROPERTY TYPEResidential - Single Family
SUBDIVISIONStirling Estates
SCHOOLJessamine County - 9
Property Description
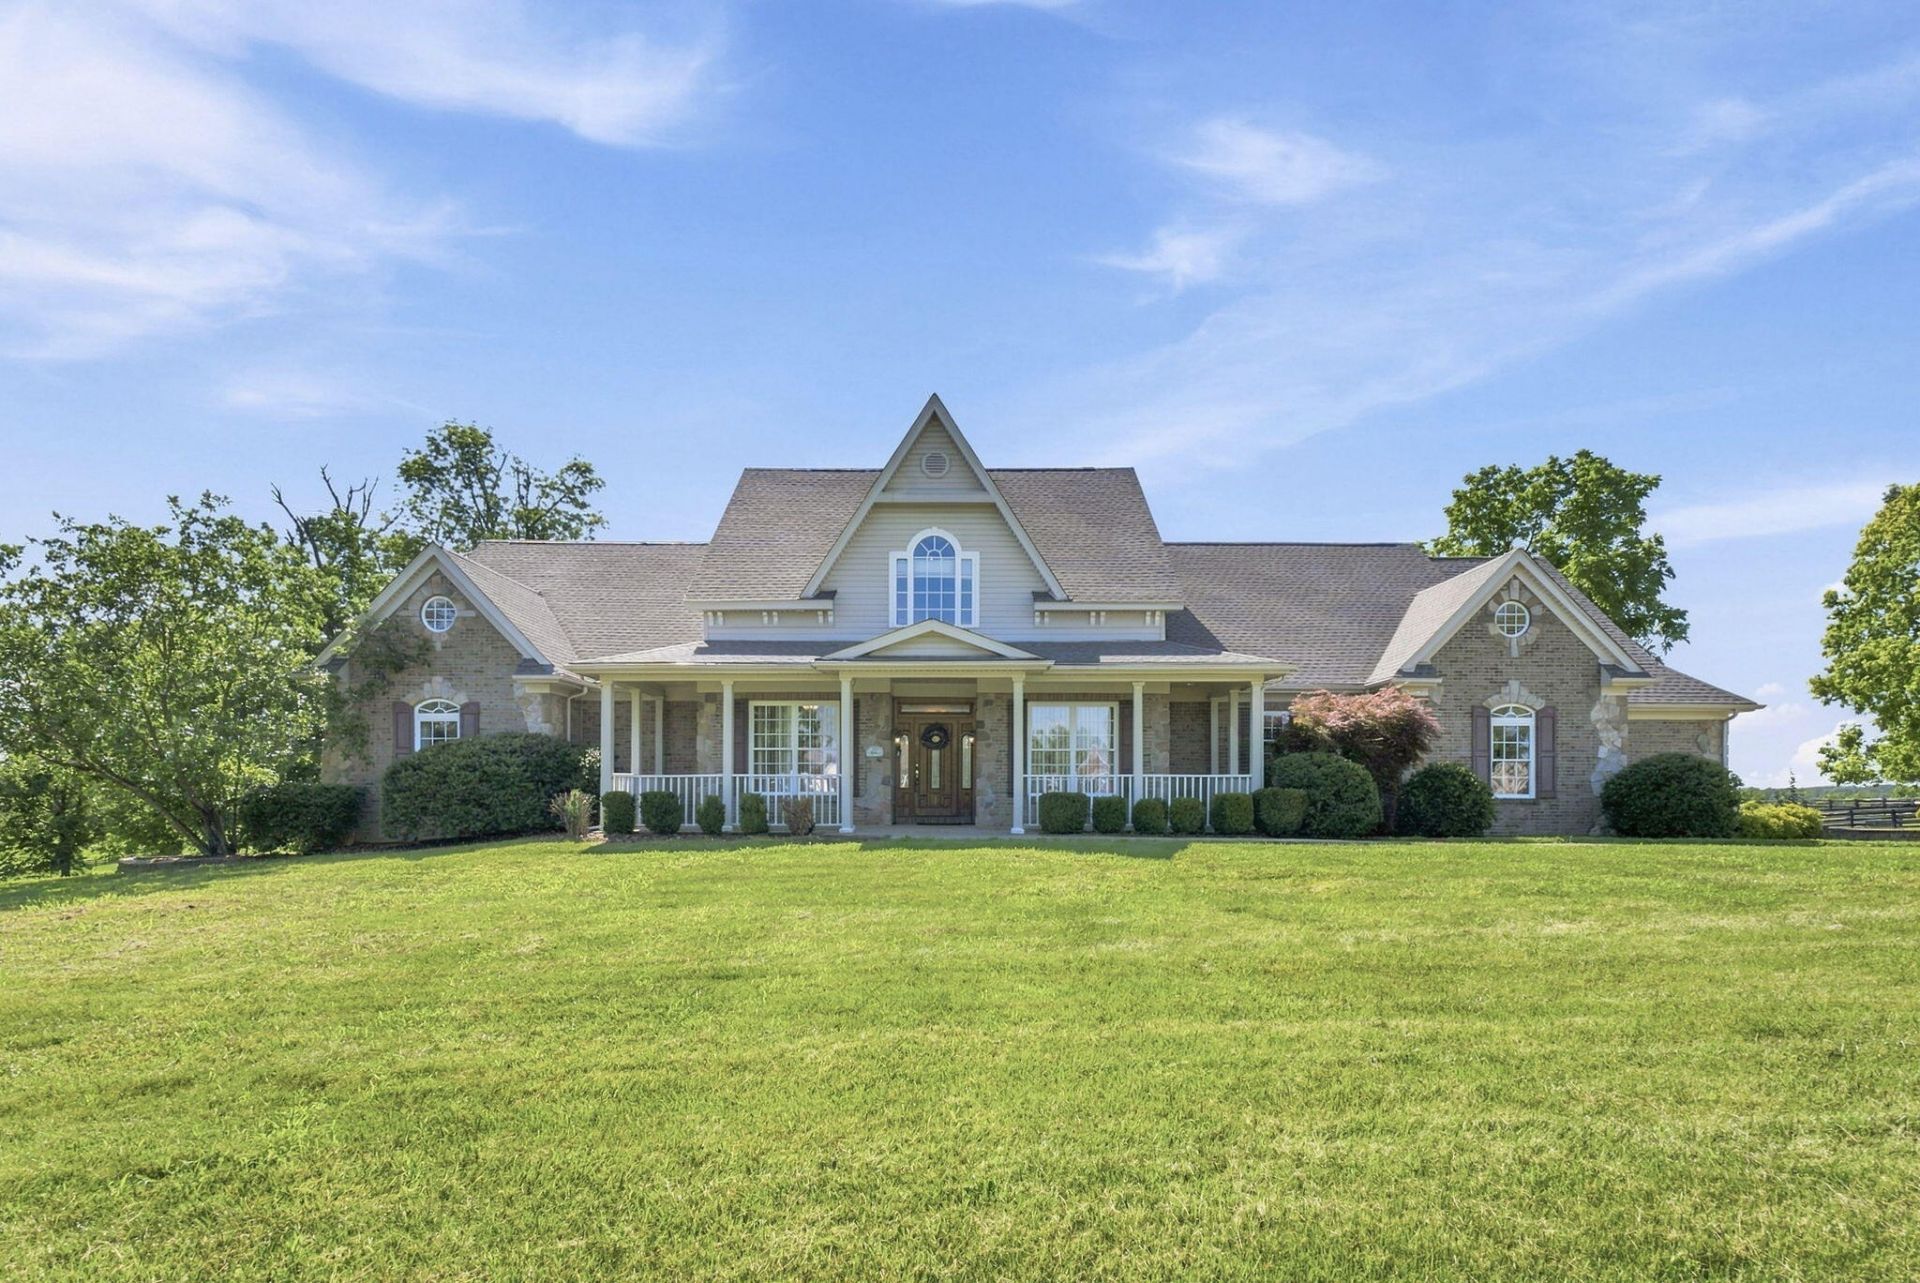
Situated on 5.25 private acres in the highly sought-after Stirling Estates, this custom-built estate offers the perfect balance of luxury, privacy, and everyday comfort. Featuring 5 bedrooms, 4.5 bathrooms, and over three finished levels, this home provides exceptional space for entertaining, multi-generational living, or simply enjoying peaceful country living just minutes from Versailles and Lexington. The thoughtfully designed floor plan includes a spacious first-floor primary suite, a beautifully appointed kitchen with abundant cabinetry, built-in bookcases, formal and casual living spaces, three additional bedrooms, and two and a half full baths. Upstairs you'll find a dedicated recreation room, with a full bath, while the expansive walkout lower level offers two large living areas, a bedroom, full bath, bonus room, and endless possibilities for guests, a home gym, theater, or office. Step outside to your own private retreat. Spend summer days relaxing by the 30,000-gallon in-ground pool, entertain on the oversized patio and deck, or explore the wooded acreage complete with room for endless outdoor adventures. A gated entrance, 3-car garage, and new roof (2024) complete this exceptional property. Luxury homes offering this combination of acreage, privacy, custom craftsmanship, and resort-style amenities are a rare find. Experience the best of Kentucky living at 106 Stirling Lane.
Property Features
Property Type: Residential - Single Family
Basement: Yes
Cooling: Electric, Heat Pump
Fireplaces: 1
Fuel Type: Electric
Garage: 3
Heating: Electric, Heat Pump
Lot Size: 5.25 Acres
Roof Type: Dimensional Style, Shingle
Stories: 1.5
Year Built: 2004
Amenities
Central Vacuum
Entrance Foyer
Eat-in Kitchen
Primary First Floor
Walk-In Closet(s)
Ceiling Fan(s)
Feature Descriptions
Appliance Features: Dishwasher, Microwave, Refrigerator, Oven, Range
Basement Features: Finished, Full, Sump Pump, Walk-Out Access
Exterior: Brick Veneer, Stone, Vinyl Siding
Fireplace Features: Living Room
Flooring: Carpet, Hardwood, Tile
HOA: Yes
HOA Fee Includes: Maintenance Grounds
Laundry: Electric Dryer Hookup, Washer Hookup
Laundry Features: Electric Dryer Hookup, Washer Hookup
Lot Dimensions: 5.250 acre(s)
Lot Features: Wooded
Parcel #: 008-00-00-001.03
Parking Notes: Attached Garage, Driveway, Garage Faces Side
Pool Features: In Ground
Rooms Total: 18
Structure Type: House
Swimming Pool: Yes
Utilities: Electricity Connected, Sewer Connected, Water Connected
Window Features: Insulated Windows
Wooded: Yes
Local Schools
High School: West Jess HS
Middle School: West Jessamine Middle School
Elementary School: Rosenwald
School District: Jessamine County - 9
Listed By / Shown By
Listed By
Agency Name: Key 2 Close Realty, LLC
Shown By
Agency Title: SALLIE DAVIDSON, REALTORS
Agency Phone: 606-877-3000

Estimate Your Payment
Estimated Payment
$ 3,845.18 per month $3,556.43 Principal & Interest $0.00 Property Tax (data not provided by mls) $288.75 Homeowner's Insurance
106 Stirling Lane | MLS# 26017108
This single family home located at 106 Stirling Lane, Versailles, KY 40383 is currently listed for sale with an asking price of $990,000. This property was built in 2004 and has 5 bedrooms and 4 full and 1 partial baths with 6708 sq. ft. Stirling Lane is located in the Stirling Estates subdivision within the Jessamine County - 9 school district. Search Stirling Estates real estate on www.salliedavidson.com today.