
London, Corbin, Lexington, Richmond, and Berea Real Estate and Homes For Sale
BEDS3
BATHS2 full
SQUARE FEET1,511
MLS#26010704
STATUS
PROPERTY TYPEResidential - Single Family
SUBDIVISIONWoodspointe
SCHOOLJessamine County - 9
Property Description
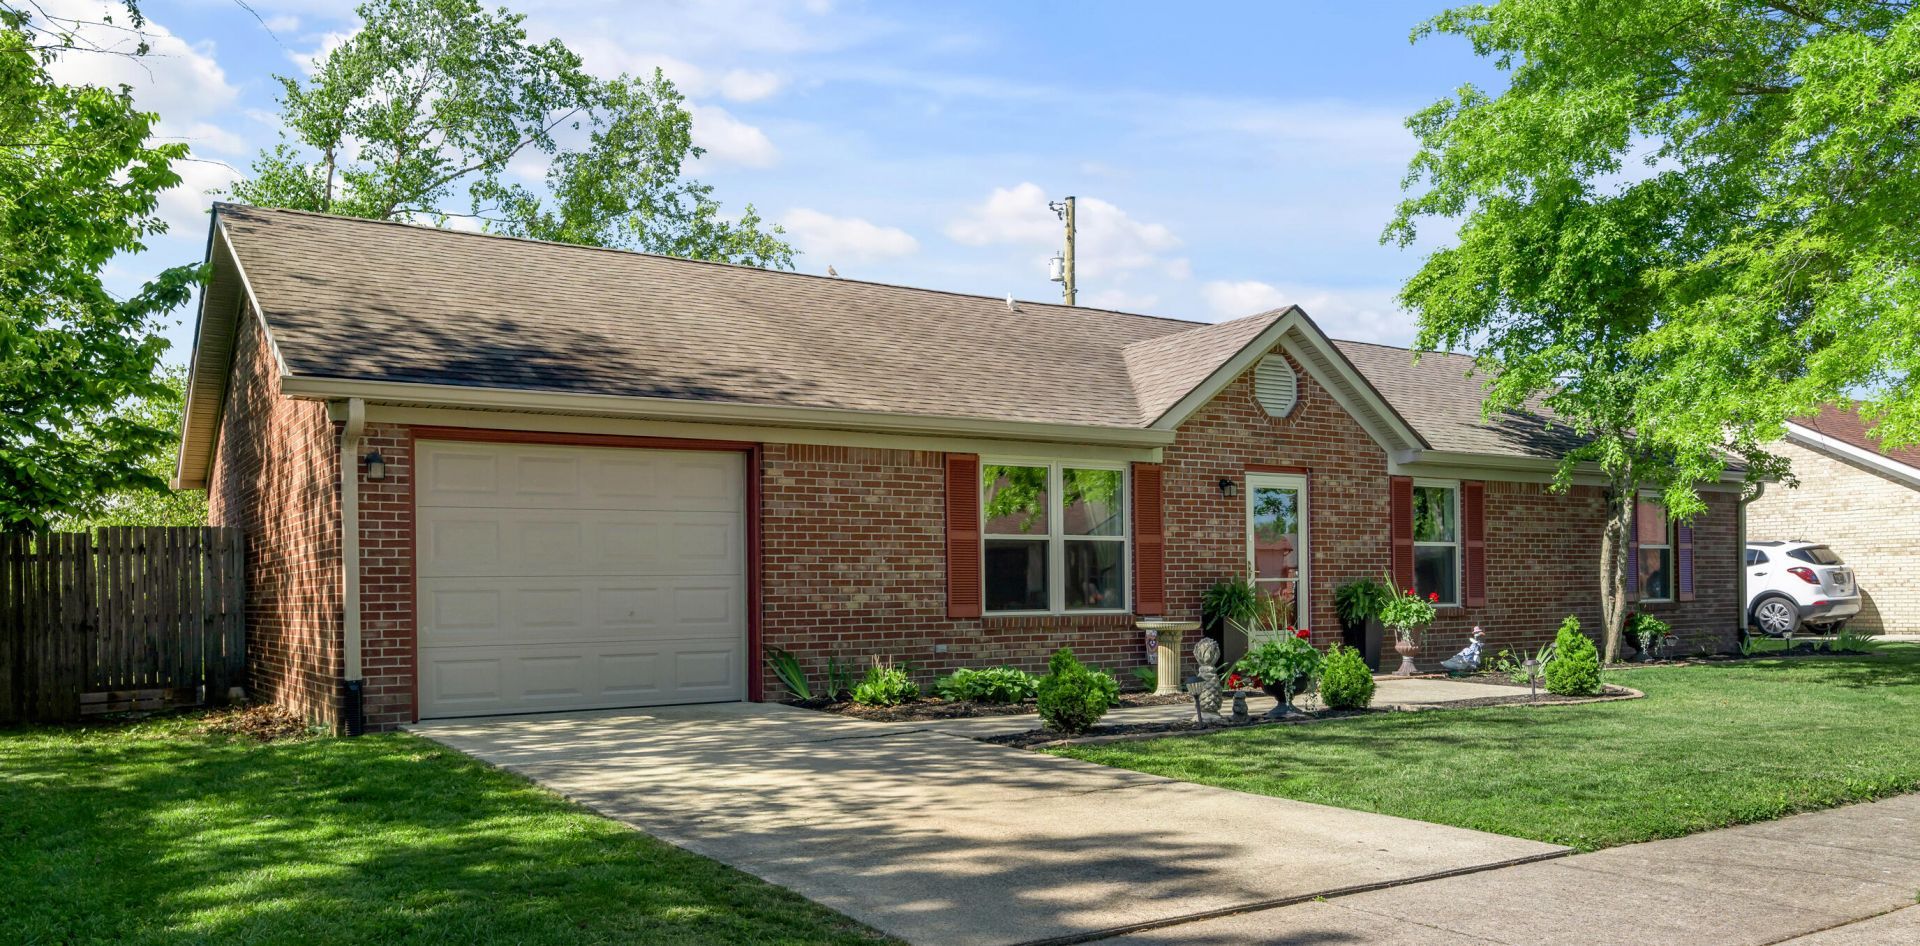
Welcome to 102 Parkwood Drive in Wilmore, a charming all-brick ranch offering 3 bedrooms, 2 bathrooms, and 1,511 sq ft of comfortable living space. This home has been thoughtfully updated with new HVAC (2023), a newer roof (2019), replacement windows, new gutters, and fresh paint both inside and out. The eat-in kitchen opens nicely to the living space and features granite countertops, ceramic tile flooring, and a functional, inviting layout. Additional updates include luxury vinyl flooring in both bathrooms and the utility room, along with two new ceiling fans and a new front storm door. Step outside to enjoy the covered back deck, where you can take in the changing seasons in a peaceful setting. The property also includes a one-car garage and two spacious storage sheds (one has electric), offering plenty of space for tools and hobbies. Nestled in a well-established neighborhood, this home combines classic charm with more modern updates, ready for you to move right in!
Property Features
Property Type: Residential - Single Family
Cooling: Electric
Fireplaces: 1
Fuel Type: Electric
Garage: 1
Heating: Electric
Home Style: Ranch
Lot Size: 0.16 Acres
Roof Type: Dimensional Style
Stories: 1.0
Year Built: 1995
Amenities
Eat-in Kitchen
Ceiling Fan(s)
Fire Pit
Feature Descriptions
Appliance Features: Disposal, Dishwasher, Refrigerator, Oven
Attic: Access Only
Days on Site: 13
Exterior: Brick Veneer
Fireplace Features: Electric, Living Room
Flooring: Carpet, Ceramic Tile, Luxury Vinyl
Laundry: Electric Dryer Hookup, Main Level, Washer Hookup
Laundry Features: Electric Dryer Hookup, Main Level, Washer Hookup
Lot Dimensions: 0.165 acre(s)
Lot Features: Landscaped
Parcel #: 024-30-13-029.00
Parking Notes: Attached Garage, Driveway, Garage Door Opener, Off Street, Garage Faces Front
Rooms Total: 9
Structures: Shed(s)
Structure Type: House
Utilities: Electricity Connected, Sewer Connected, Water Connected
Window Features: Insulated Windows, Window Treatments, Screens
Local Schools
High School: West Jess HS
Middle School: West Jessamine Middle School
Elementary School: Wilmore
School District: Jessamine County - 9
Listed By / Shown By
Listed By
Agency Name: Bluegrass Sotheby's International Realty
Shown By
Agency Title: SALLIE DAVIDSON, REALTORS
Agency Phone: 606-877-3000

Estimate Your Payment
Estimated Payment
$ 1,164.82 per month $1,077.35 Principal & Interest $0.00 Property Tax (data not provided by mls) $87.47 Homeowner's Insurance
102 Parkwood Drive | MLS# 26010704
This single family home located at 102 Parkwood Drive, Wilmore, KY 40390 is currently listed for sale with an asking price of $299,900. This property was built in 1995 and has 3 bedrooms and 2 full baths with 1511 sq. ft. Parkwood Drive is located in the Woodspointe subdivision within the Jessamine County - 9 school district. Search Woodspointe real estate on www.salliedavidson.com today.