
London, Corbin, Lexington, Richmond, and Berea Real Estate and Homes For Sale
BEDS3
BATHS2 full 1 partial
SQUARE FEET3,146
MLS#26023356
STATUS
PROPERTY TYPEResidential - Single Family
SCHOOLJessamine County - 9
Property Description
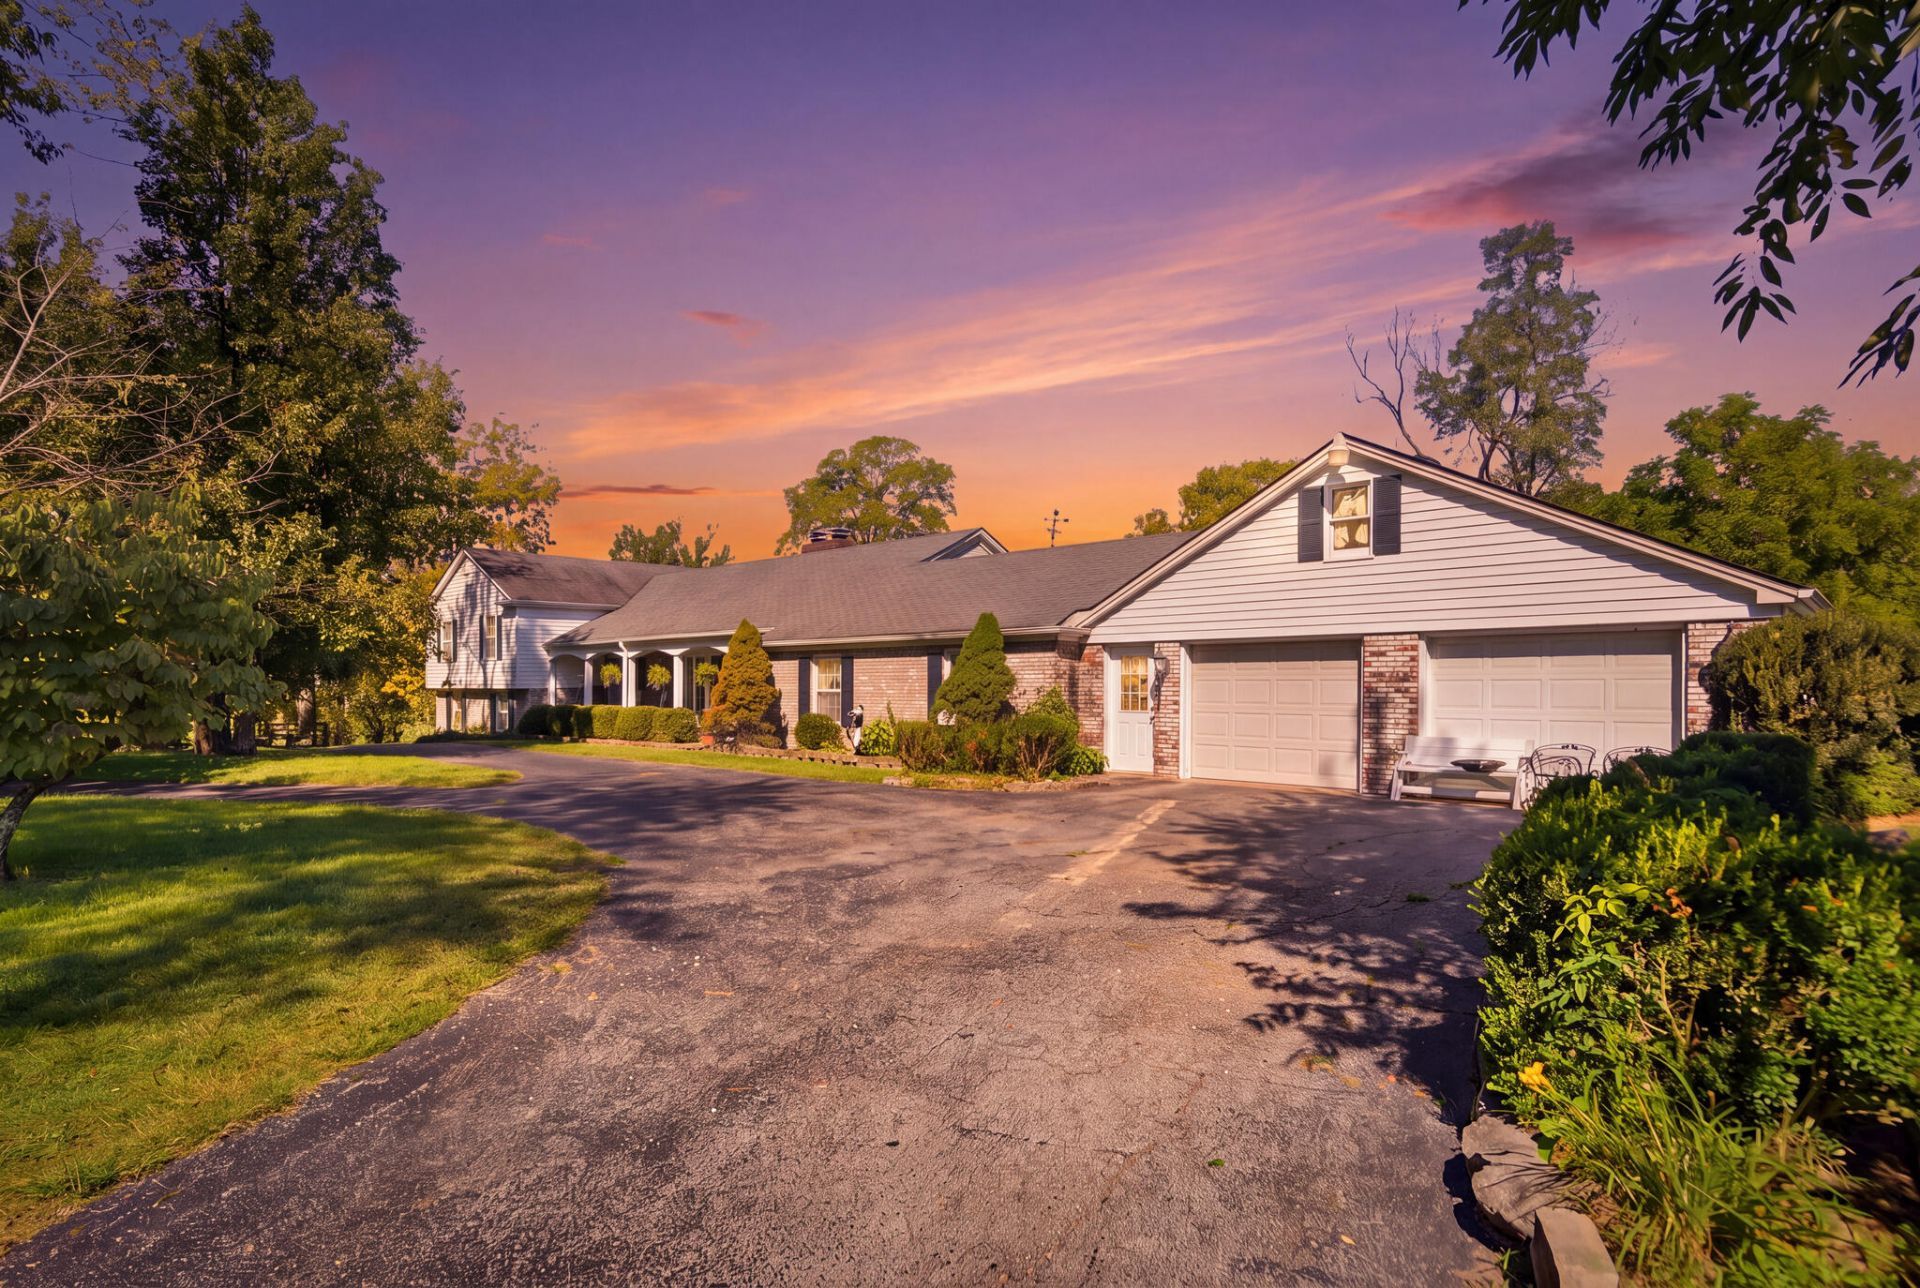
Major Equestrian Potential in a Prime Location. Nestled on 5 acres in peaceful Wilmore, 1023 Bicknell Lane presents a unique chance for investors, contractors, or DIY enthusiasts to create something special. While the home requires updates, it is a rare find and this 3-bedroom, 2.5-bathroom house offers a fantastic footprint, ready for your custom transformation. Step outside to discover a 2-stall horse barn complete with a dedicated tac room, multiple separate pastures, and a massive in-ground pool begging to be restored to its original backyard glory. Whether you want to flip, create a high-yield equestrian investment, or build your dream homestead, this property offers unmatched upside. Rare acreage opportunities like this in Jessamine County do not last long! Property sold as-is???bring your contractor and unlock the massive potential today.
Property Features
Property Type: Residential - Single Family
Basement: Yes
Fireplaces: 2
Garage: 2
Home Style: Split Level
Lot Size: 5.00 Acres
Roof Type: Shingle
Stories: 1.5
Amenities
Breakfast Bar
Entrance Foyer
Eat-in Kitchen
Wet Bar
Walk-In Closet(s)
Ceiling Fan(s)
Soaking Tub
Awning(s)
Feature Descriptions
Appliance Features: Refrigerator, Cooktop
Attic: Pull-Down Stairs, Storage Only
Basement Features: Exterior Entry, Full, Interior Entry, Partially Finished, Walk-Out Access
Community Features: Park, Pool
Days on Site: 5
Exterior: Masonite, Vinyl Siding, Brick
Fireplace Features: Basement, Living Room
Flooring: Carpet, Ceramic Tile, Laminate, Vinyl
Laundry: Main Level
Laundry Features: Main Level
Lot Dimensions: 5 acre(s)
Lot Features: Landscaped, Secluded, Few Trees
Parcel #: 023-00-00-016.00
Parking Notes: Attached Garage, Driveway, Garage Door Opener
Pool Features: In Ground
Rooms Total: 2
Structures: Barn(s), Workshop, Stable(s)
Structure Type: House
Swimming Pool: Yes
Utilities: Electricity Connected, Sewer Connected, Water Connected
Window Features: Blinds
Local Schools
High School: West Jess HS
Middle School: West Jessamine Middle School
Elementary School: Wilmore
School District: Jessamine County - 9
Listed By / Shown By
Listed By
Agency Name: Rector Hayden Realtors
Shown By
Agency Title: SALLIE DAVIDSON, REALTORS
Agency Phone: 606-877-3000

Estimate Your Payment
Estimated Payment
$ 2,132.33 per month $1,972.20 Principal & Interest $0.00 Property Tax (data not provided by mls) $160.13 Homeowner's Insurance
1023 Bicknell Lane | MLS# 26023356
This single family home located at 1023 Bicknell Lane, Wilmore, KY 40390 is currently listed for sale with an asking price of $549,000. This property has 3 bedrooms and 2 full and 1 partial baths with 3146 sq. ft. Bicknell Lane is located within the Jessamine County - 9 school district. Search Wilmore real estate on www.salliedavidson.com today.