
London, Corbin, Lexington, Richmond, and Berea Real Estate and Homes For Sale
BEDS4
BATHS2 full
SQUARE FEET2,409
MLS#26019332
STATUS
PROPERTY TYPEResidential - Single Family
SUBDIVISIONTalbott
SCHOOLJessamine County - 9
Property Description
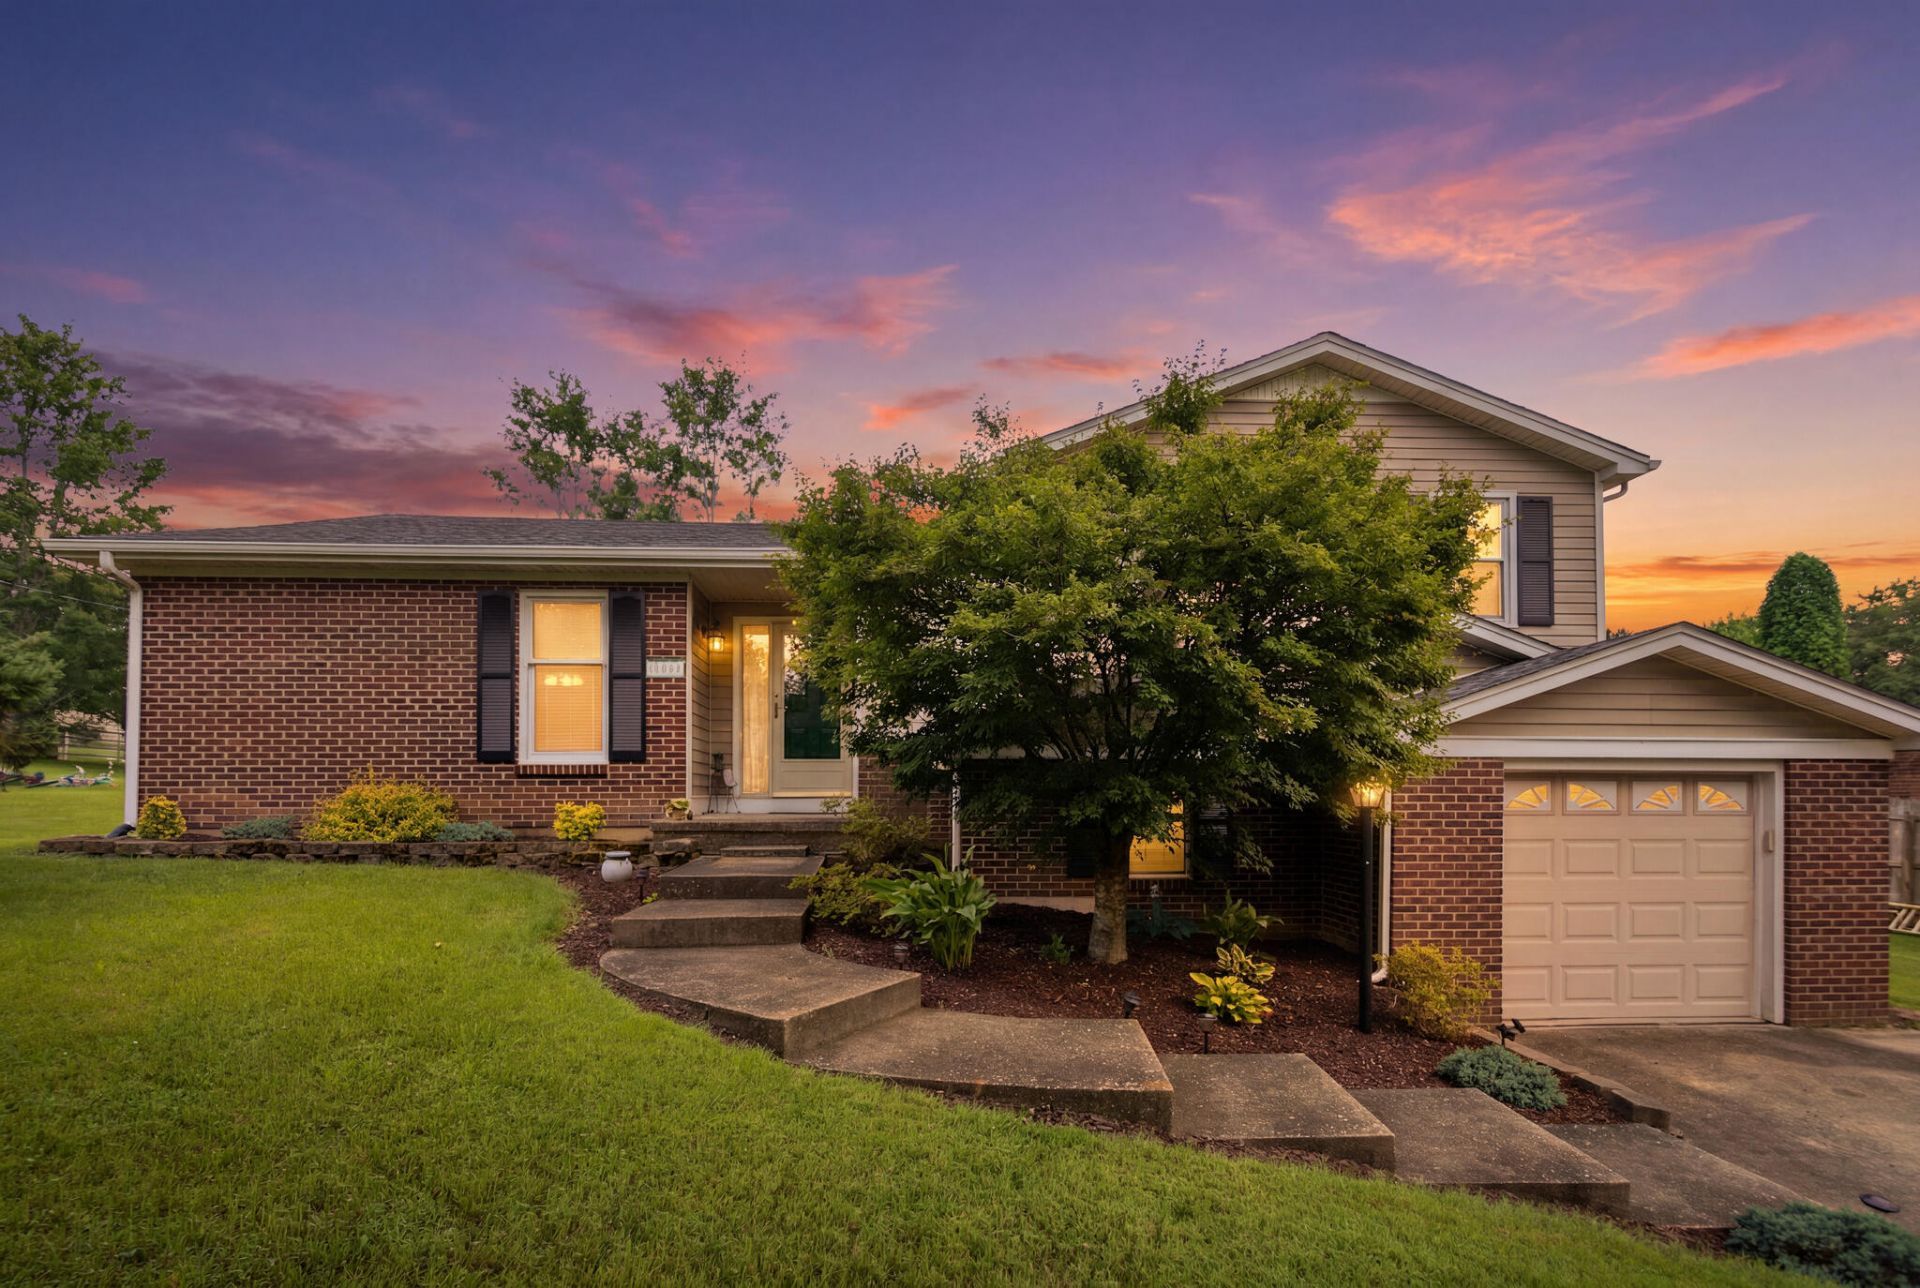
Located in the highly sought-after Talbott Subdivision, this beautifully maintained 4-bedroom, 2-bathroom home offers the perfect blend of space, style, and convenience in the heart of Wilmore. Just minutes from Asbury University, local parks, and downtown Wilmore, you'll love the welcoming community and ideal location. Inside, the open-concept living room and kitchen create an inviting space for gathering with family and friends. The updated kitchen features stainless steel appliances, a gas range, and ample cabinet space, while large windows throughout the home flood the interior with natural light. The split-level design provides a functional layout with flexible living space to fit a variety of lifestyles. Outside, the backyard is ready for entertaining or relaxing with an above-ground pool and plenty of room to enjoy the outdoors. Combining thoughtful updates, a desirable floor plan, and an unbeatable location, 516 Talbott Drive is one you won't want to miss.
Property Features
Property Type: Residential - Single Family
Basement: Yes
Cooling: Electric
Garage: 1
Heating: Forced Air
Home Style: Split Level
Lot Size: 0.31 Acres
Roof Type: Dimensional Style, Shingle
Amenities
Eat-in Kitchen
Ceiling Fan(s)
Awning(s)
Feature Descriptions
Appliance Features: Dryer, Dishwasher, Gas Range, Microwave, Refrigerator, Oven
Attic: Access Only
Basement Features: Finished, Walk-Out Access
Community Features: Park
Days on Site: 45
Exterior: Brick Veneer, Vinyl Siding
Flooring: Carpet, Hardwood, Laminate
Laundry: Electric Dryer Hookup, Washer Hookup
Laundry Features: Electric Dryer Hookup, Washer Hookup
Lot Dimensions: 0.308 acre(s)
Parcel #: 023-20-05-057.00
Parking Notes: Attached Garage, Garage Faces Front
Pool Features: Above Ground
Rooms Total: 10
Structures: Shed(s)
Structure Type: House
Swimming Pool: Yes
Window Features: Blinds
Local Schools
High School: West Jess HS
Middle School: West Jessamine Middle School
Elementary School: Wilmore
School District: Jessamine County - 9
Listed By / Shown By
Listed By
Agency Name: The Agency
Shown By
Agency Title: SALLIE DAVIDSON, REALTORS
Agency Phone: 606-877-3000

Estimate Your Payment
Estimated Payment
$ 1,553.22 per month $1,436.58 Principal & Interest $0.00 Property Tax (data not provided by mls) $116.64 Homeowner's Insurance
516 Talbott Drive | MLS# 26019332
This single family home located at 516 Talbott Drive, Wilmore, KY 40390 is currently listed for sale with an asking price of $399,900. This property has 4 bedrooms and 2 full baths with 2409 sq. ft. Talbott Drive is located in the Talbott subdivision within the Jessamine County - 9 school district. Search Talbott real estate on www.salliedavidson.com today.