
London, Corbin, Lexington, Richmond, and Berea Real Estate and Homes For Sale
BEDS3
BATHS2 full
SQUARE FEET1,830
MLS#26022239
STATUS
PROPERTY TYPEResidential - Single Family
SUBDIVISIONStephen Trace
SCHOOLKnox County - 67
Property Description
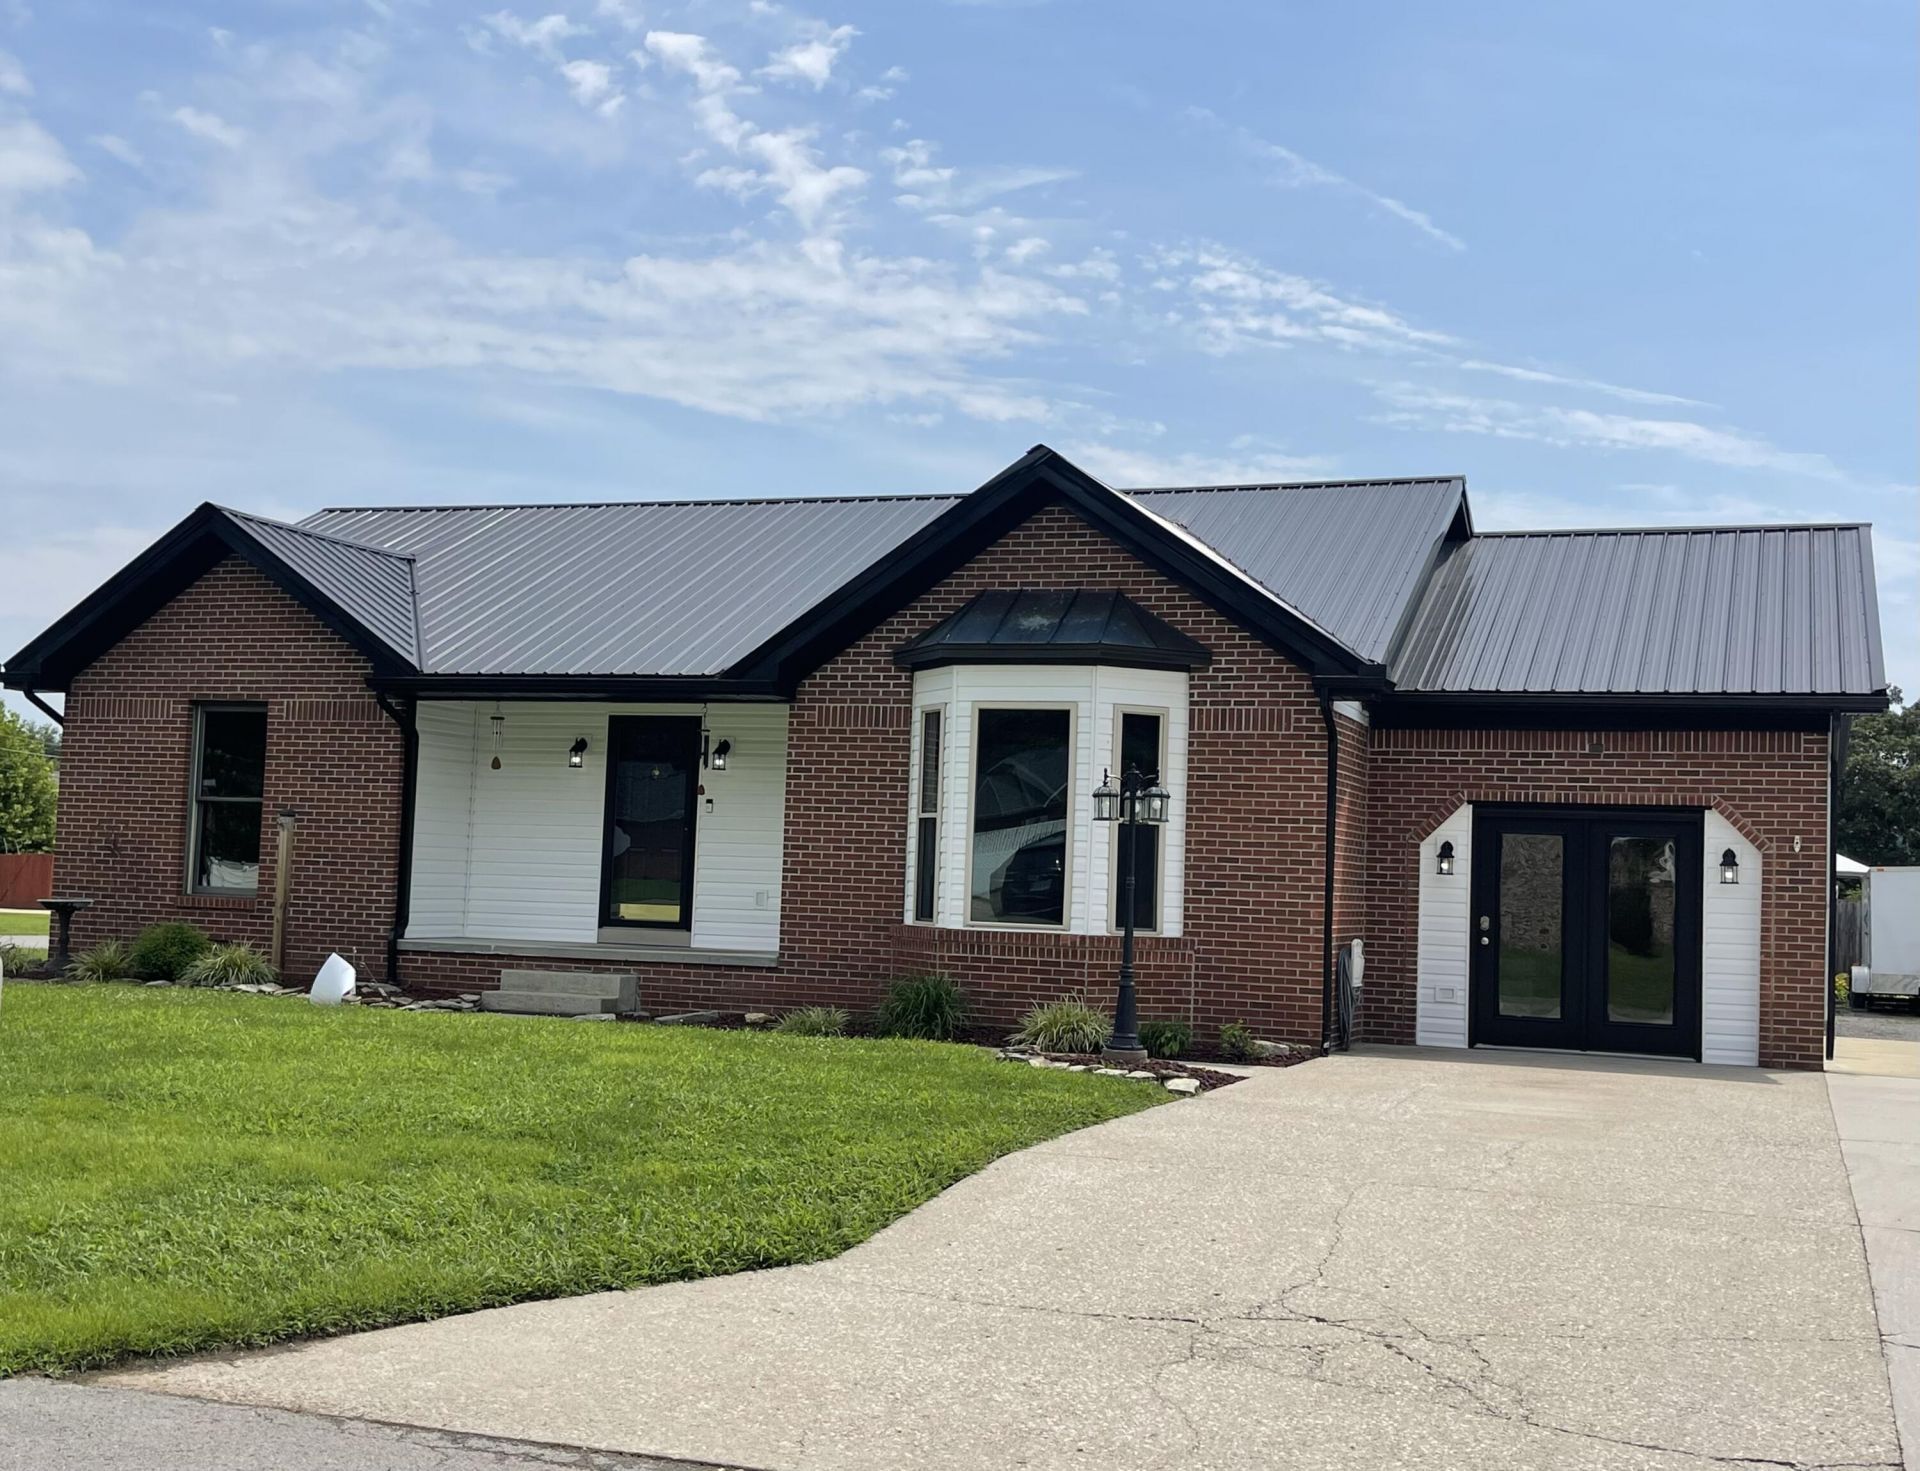
MOVE-IN ready! Welcome to this 3-bedroom, 2-bath gem on a corner lot in sought-after Stephen Trace Subdivision. You will LOVE the updated kitchen, with an added pantry and a bonus pet room. A new stove, refrigerator, and a metal roof in 2023. The living room has a cathedral ceiling. The laundry room is already plumbed for a third bath, offering easy expansion. The bonus room could be used as fourth bedroom, office, or movie room. Outside, you will find a roomy covered patio, a storage shed, and a detached two-car garage with a concrete floor and electric. Don't miss the opportunity to be a part of this great neighborhood. Pictures is not doing this home justice; it's a must see!
Property Features
Property Type: Residential - Single Family
Cooling: Ceiling Fan(s), Electric
Fuel Type: Gas
Garage: 2
Heating: Forced Air, Natural Gas
Lot Size: 0.22 Acres
Roof Type: Metal
Stories: 1.0
Year Built: 2000
Amenities
Entrance Foyer
Eat-in Kitchen
Primary First Floor
Ceiling Fan(s)
Feature Descriptions
Appliance Features: Dishwasher, Microwave, Refrigerator, Range
Attic: Access Only
Basement Features: Crawl Space
Community Features: Park
Days on Site: 15
Exterior: Vinyl Siding, Brick
Flooring: Hardwood, Laminate
Laundry: Electric Dryer Hookup, Washer Hookup
Laundry Features: Electric Dryer Hookup, Washer Hookup
Lot Dimensions: 0.220 acre(s)
Lot Features: Landscaped
Parcel #: 107-40-07-004.00
Parking Notes: Detached Garage, Driveway, Garage Faces Front
Rooms Total: 10
Structures: Shed(s)
Structure Type: House
Utilities: Electricity Connected, Natural Gas Connected, Sewer Connected, Water Connected
Window Features: Insulated Windows
Local Schools
High School: Knox Central
Middle School: Knox
Elementary School: Central Elementary
School District: Knox County - 67
Listed By / Shown By
Listed By
Agency Name: WEICHERT REALTORS - Ford Brothers
Shown By
Agency Title: SALLIE DAVIDSON, REALTORS
Agency Phone: 606-877-3000

Estimate Your Payment
Estimated Payment
$ 1,239.00 per month $1,145.96 Principal & Interest $0.00 Property Tax (data not provided by mls) $93.04 Homeowner's Insurance
104 Brandon Lane | MLS# 26022239
This single family home located at 104 Brandon Lane, Barbourville, KY 40906 is currently listed for sale with an asking price of $319,000. This property was built in 2000 and has 3 bedrooms and 2 full baths with 1830 sq. ft. Brandon Lane is located in the Stephen Trace subdivision within the Knox County - 67 school district. Search Stephen Trace real estate on www.salliedavidson.com today.