
London, Corbin, Lexington, Richmond, and Berea Real Estate and Homes For Sale
BEDS3
BATHS2 full
SQUARE FEET1,258
MLS#26025578
STATUS
PROPERTY TYPEResidential - Single Family
SUBDIVISIONCity Limits
SCHOOLBarbourville Independent
Property Description
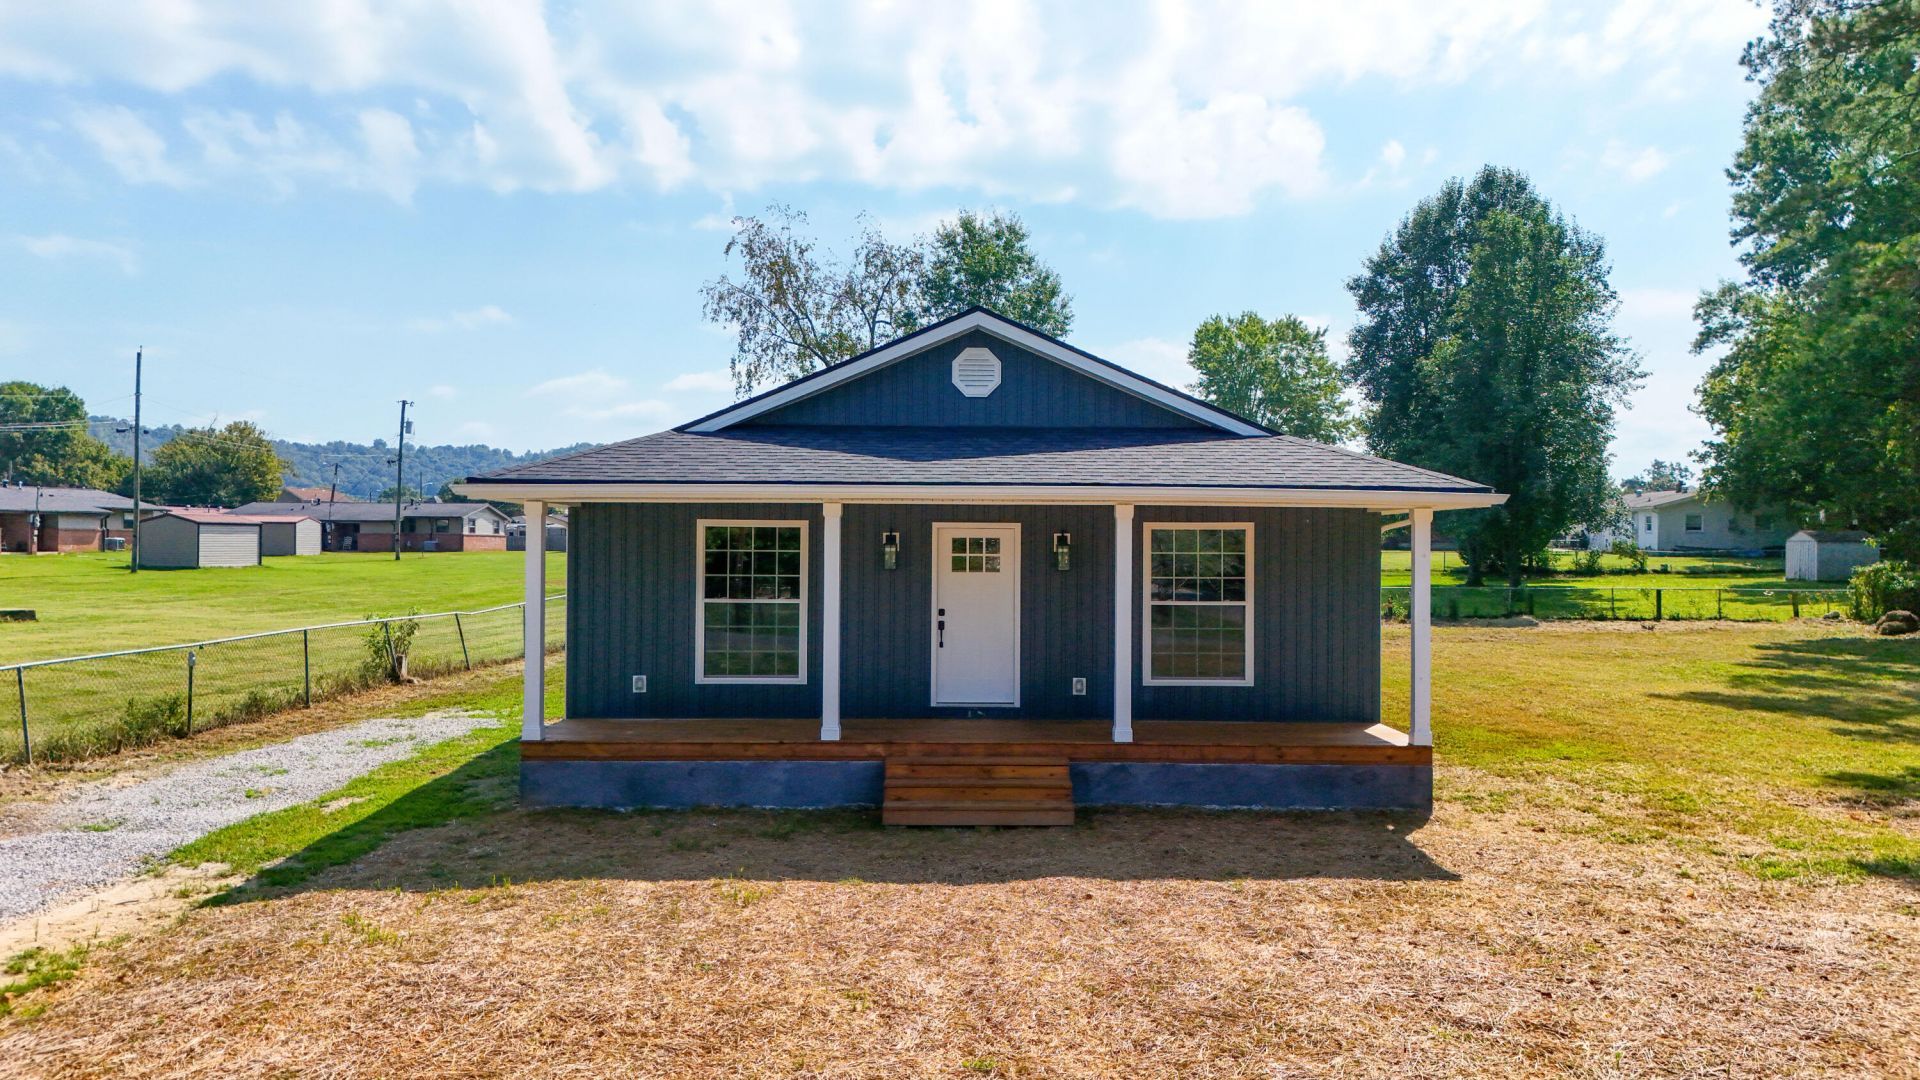
Welcome home to this beautifully designed, brand-new construction in the heart of downtown Barbourville! This stunning 3-bedroom, 2-bath home offers the perfect combination of modern luxury, comfort, and convenience. Move in ready and already equipped with an alarm system. From the moment you step inside, you'll love the arched living room ceilings giving the home spacious open feeling, beautiful design, and thoughtfully planned layout. Every detail has been carefully chosen to create a home that is both stylish and functional. Outside, enjoy a great front and backyard with partial fencing, giving you plenty of space to relax, entertain, or enjoy time with family. Lot has also been surveyed. Located inside the Barbourville city limits in a wonderful neighborhood. This home is conveniently located within walking distance to Barbourville City School, Union College, Southest Kentucky College, grocery stores, shopping, restaurants, and everything downtown has to offer.
Property Features
Property Type: Residential - Single Family
Cooling: Electric
Heating: Heat Pump
Lot Size: 0.19 Acres
Roof Type: Shingle
Stories: 1.0
Amenities
Ceiling Fan(s)
Feature Descriptions
Appliance Features: Dishwasher, Refrigerator, Oven
Days on Site: 1
Exterior: Vinyl Siding
Flooring: Laminate
Lot Dimensions: 0.190 acre(s)
Parcel #: 089-20-02-003.00
Parking Notes: Driveway
Rooms Total: 8
Local Schools
High School: Barbourville City
Middle School: Barbourville City
Elementary School: Barbourville
School District: Barbourville Independent
Listed By / Shown By
Listed By
Agency Name: Revolution Realty, LLC
Shown By
Agency Title: SALLIE DAVIDSON, REALTORS
Agency Phone: 606-877-3000

Estimate Your Payment
Estimated Payment
$ 1,068.11 per month $987.90 Principal & Interest $0.00 Property Tax (data not provided by mls) $80.21 Homeowner's Insurance
114 Shelby Street | MLS# 26025578
This single family home located at 114 Shelby Street, Barbourville, KY 40906 is currently listed for sale with an asking price of $275,000. This property has 3 bedrooms and 2 full baths with 1258 sq. ft. Shelby Street is located in the City Limits subdivision within the Barbourville Independent school district. Search City Limits real estate on www.salliedavidson.com today.