
London, Corbin, Lexington, Richmond, and Berea Real Estate and Homes For Sale
BEDS4
BATHS3 full
SQUARE FEET3,712
MLS#26027801
STATUS
PROPERTY TYPEResidential - Single Family
SCHOOLBarbourville Independent
Property Description
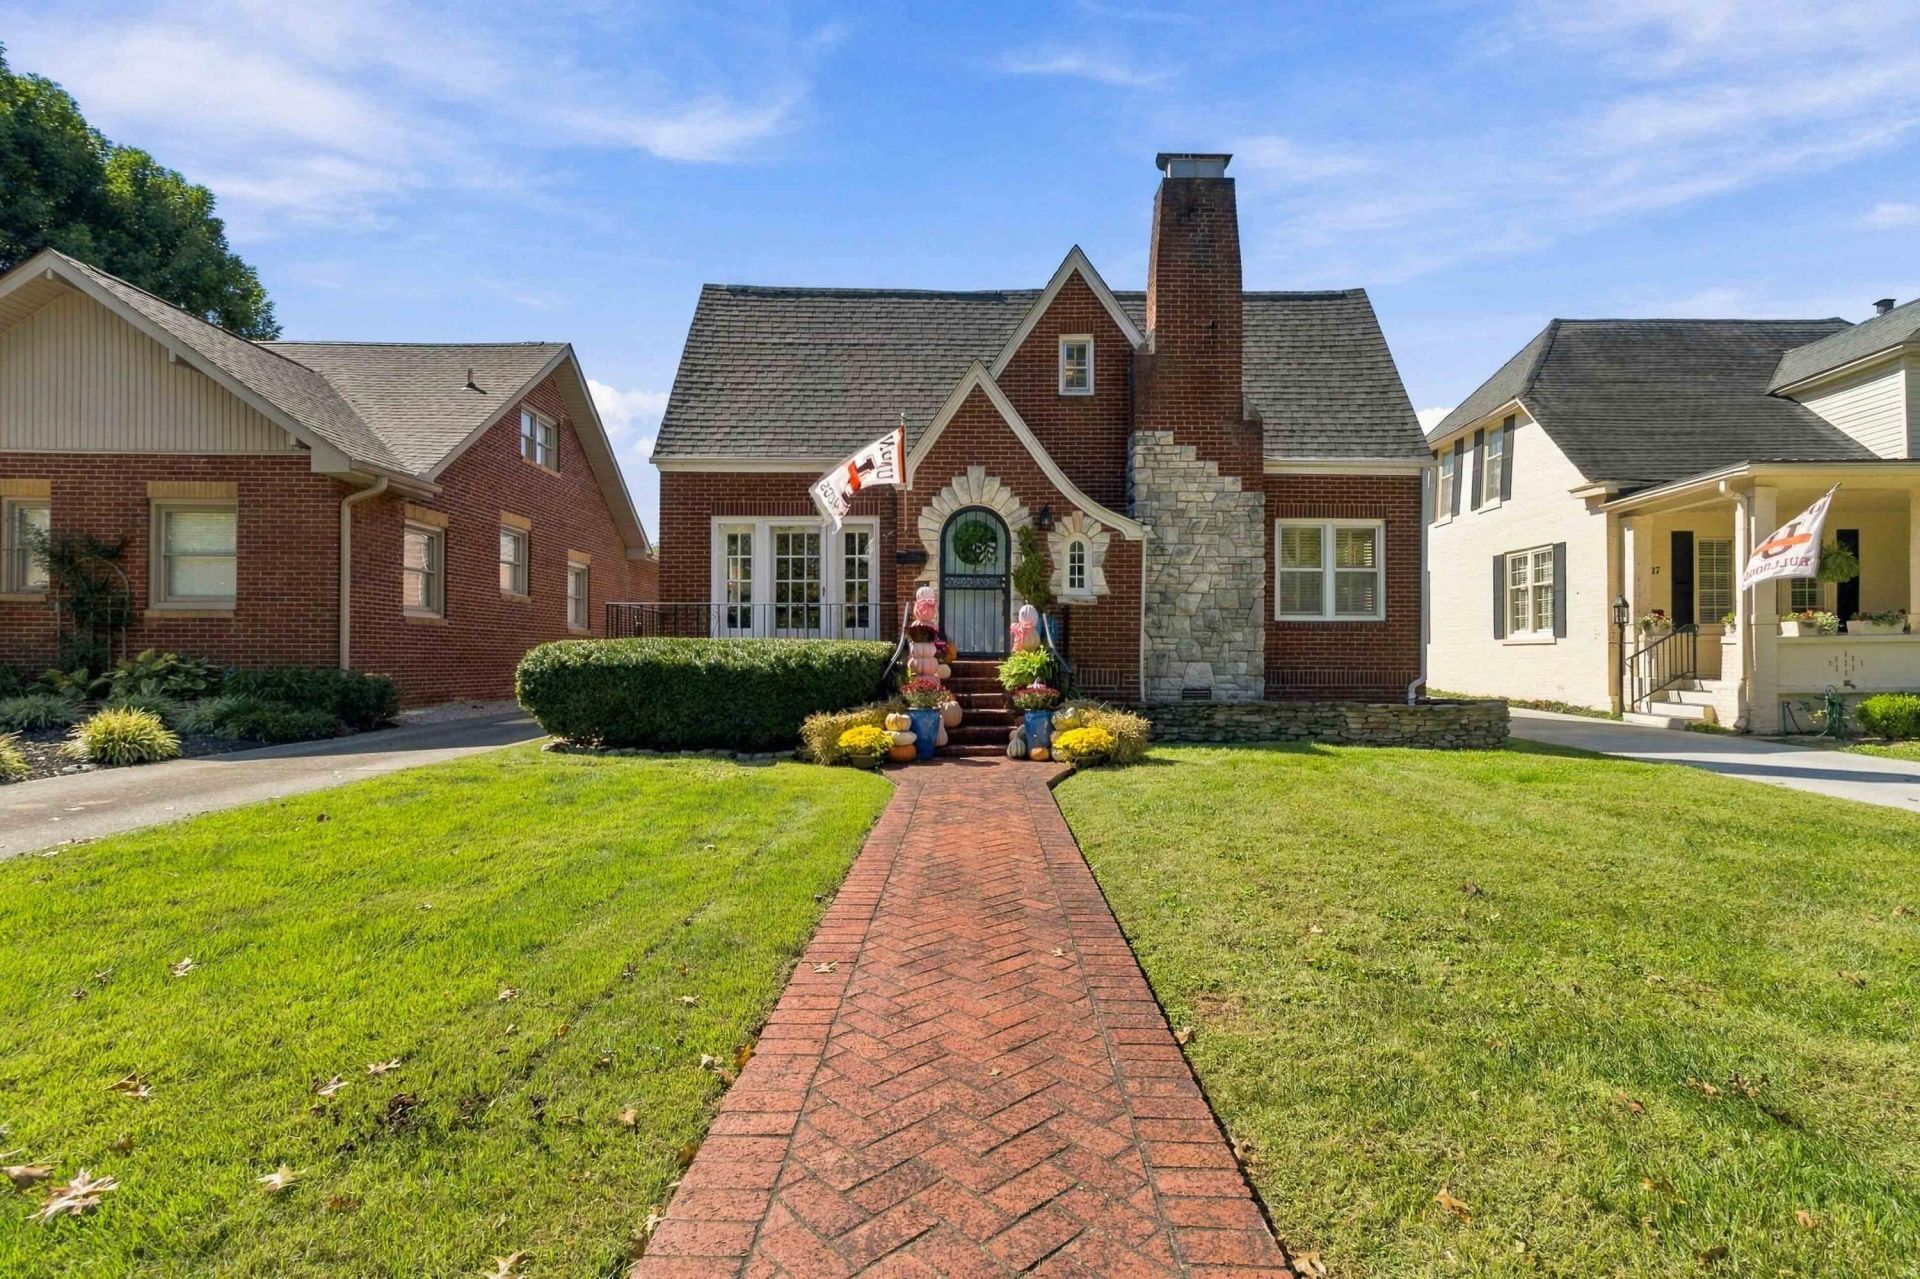
Welcome to this beautiful 4-bedroom, 3-full-bath home offering over 3,700 square feet of living space in a highly desirable location directly across from Union Commonwealth University on College Street. The fully remodeled kitchen features granite countertops, custom cabinetry, top-of-the-line appliances, and a gas range with double ovens. The main level includes two bedrooms, a full bath, and a spacious living room with a gas-log fireplace. Upstairs offers two additional bedrooms, a full bath, and a versatile bonus area. The finished basement includes a remodeled full bath with custom-tiled shower, office, recreation room, and storage. Additional features include a new roof installed July 2026, enclosed back porch, spacious two-car garage with extra double-door access, EV charging station, and separate storage building. With its prime location, generous space, and extensive updates, this home is a rare opportunity!
Property Features
Property Type: Residential - Single Family
Basement: Yes
Cooling: Ceiling Fan(s), Heat Pump
Fireplaces: 1
Fuel Type: Gas
Garage: 2
Heating: Natural Gas
Home Style: Craftsman
Lot Size: 0.39 Acres
Roof Type: Shingle
Stories: 1.5
Year Built: 1937
Amenities
Breakfast Bar
Primary First Floor
Ceiling Fan(s)
Other
Feature Descriptions
Appliance Features: Disposal, Double Oven, Gas Range, Microwave, Refrigerator, Self Cleaning Oven, Vented Exhaust Fan
Attic: Partially Floored
Basement Features: Exterior Entry, Interior Entry, Partially Finished, Sump Pump, Walk-Out Access
Community Features: Park, Tennis Court(s)
Days on Site: 2
Exterior: Stone, Brick
Fireplace Features: Gas Log, Living Room
Flooring: Hardwood, Tile
Laundry: Electric Dryer Hookup, Washer Hookup
Laundry Features: Electric Dryer Hookup, Washer Hookup
Lot Dimensions: 0.390 acre(s)
Other Equipment: Dehumidifier
Parcel #: 089-20-23-006.00
Parking Notes: Detached Garage, Driveway, Garage Faces Side
Rooms Total: 13
Structures: Shed(s)
Structure Type: House
Utilities: Electricity Connected, Natural Gas Connected, Sewer Connected, Water Connected
Window Features: Insulated Windows, Blinds
Local Schools
High School: Barbourville City
Middle School: Barbourville City
Elementary School: Barbourville
School District: Barbourville Independent
Listed By / Shown By
Listed By
Agency Name: WEICHERT REALTORS - Ford Brothers
Shown By
Agency Title: SALLIE DAVIDSON, REALTORS
Agency Phone: 606-877-3000

Estimate Your Payment
Estimated Payment
$ 1,821.61 per month $1,684.82 Principal & Interest $0.00 Property Tax (data not provided by mls) $136.79 Homeowner's Insurance
315 College Street | MLS# 26027801
This single family home located at 315 College Street, Barbourville, KY 40906 is currently listed for sale with an asking price of $469,000. This property was built in 1937 and has 4 bedrooms and 3 full baths with 3712 sq. ft. College Street is located within the Barbourville Independent school district. Search Barbourville real estate on www.salliedavidson.com today.