
London, Corbin, Lexington, Richmond, and Berea Real Estate and Homes For Sale
BEDS4
BATHS2 full
SQUARE FEET2,010
MLS#26026848
STATUS
PROPERTY TYPEResidential - Single Family
SUBDIVISIONRural
SCHOOLKnox County - 67
Property Description
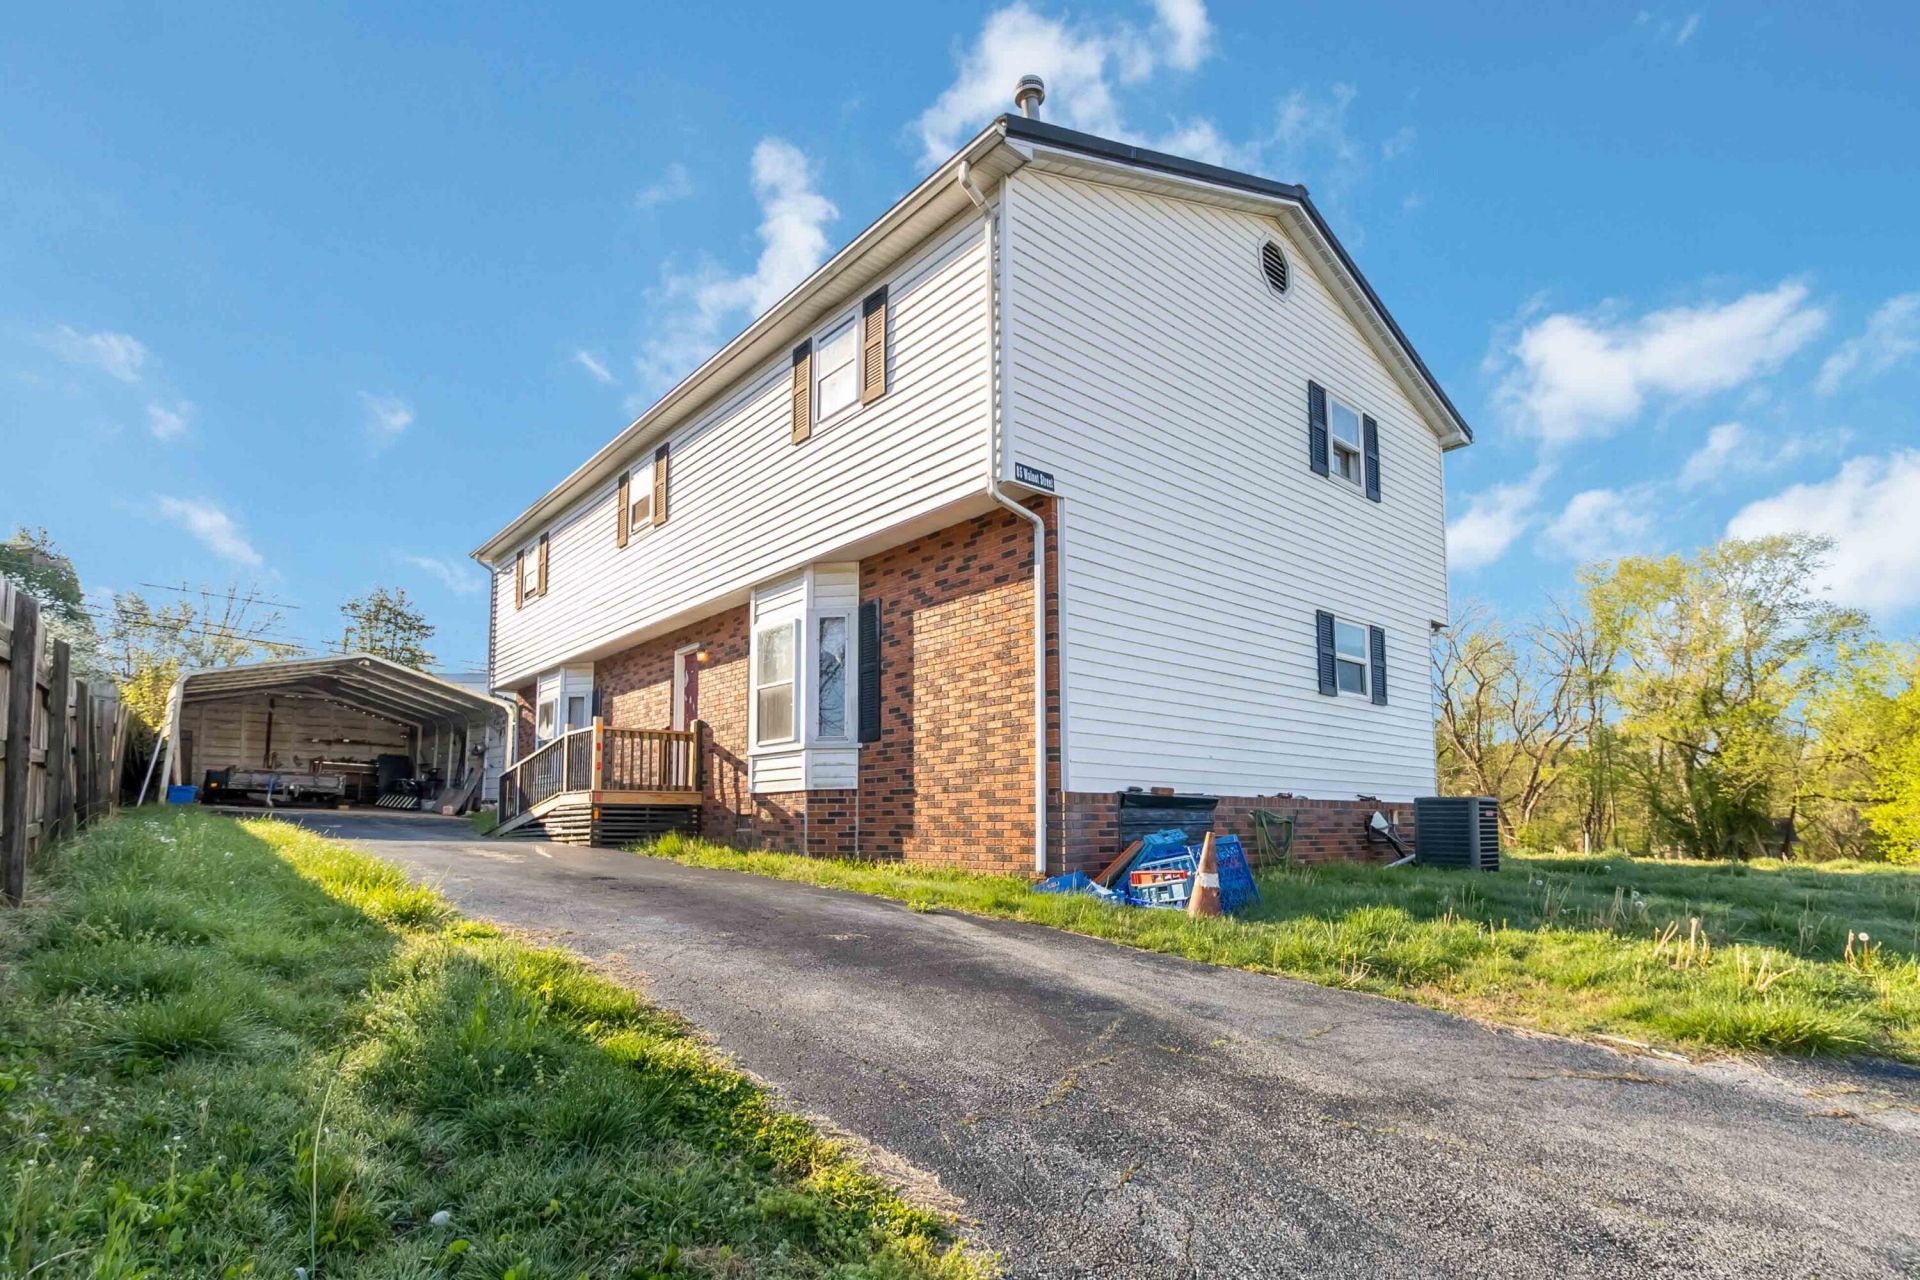
SPACE TO GROW, ROOM TO DREAM & SO MUCH POTENTIAL! Welcome to this spacious 4BR, 2.5BA two-story home just minutes from downtown Barbourville, situated on an oversized lot that gives you something increasingly hard to find???room to truly spread out! Inside, a cozy family room with fireplace invites you to settle in and feel at home, while an additional den provides even more space for relaxing and gathering. The eat-in kitchen offers abundant cabinetry and plenty of room for meals and memories. Two bedrooms and a separate laundry room complete the main level. Upstairs, discover a spacious primary ensuite, additional bedrooms, and a huge open landing???perfect for a second family room, office, playroom, or media space???with beautiful backyard views. Outside offers a carport plus an older, non-habitable home structure with potential for storage or future possibilities. With abundant space and endless opportunities to make it your own, this property is ready for its next chapter! Directly across from Blevins Grocery in Heidrick. Sold as-is. Inspections welcome. Schedule your showing today!
Property Features
Property Type: Residential - Single Family
Cooling: Electric
Fireplaces: 1
Heating: Forced Air
Lot Size: 0.49 Acres
Roof Type: Metal
Stories: 2.0
Year Built: 1969
Amenities
Eat-in Kitchen
Ceiling Fan(s)
Feature Descriptions
Attic: Access Only
Basement Features: Crawl Space
Days on Site: 11
Exterior: Brick Veneer, Vinyl Siding
Fireplace Features: Family Room
Flooring: Carpet, Vinyl
Laundry: Washer Hookup
Laundry Features: Washer Hookup
Lot Dimensions: 0.490 acre(s)
Parcel #: 089-30-12-005.00
Rooms Total: 2
Structure Type: House
Window Features: Blinds
Local Schools
High School: Knox Central
Middle School: Knox
Elementary School: Jesse D. Lay
School District: Knox County - 67
Listed By / Shown By
Listed By
Agency Name: Keller Williams Legacy Group
Shown By
Agency Title: SALLIE DAVIDSON, REALTORS
Agency Phone: 606-877-3000

Estimate Your Payment
Estimated Payment
$ 602.02 per month $556.82 Principal & Interest $0.00 Property Tax (data not provided by mls) $45.21 Homeowner's Insurance
85 Walnut Street | MLS# 26026848
This single family home located at 85 Walnut Street, Barbourville, KY 40906 is currently listed for sale with an asking price of $155,000. This property was built in 1969 and has 4 bedrooms and 2 full baths with 2010 sq. ft. Walnut Street is located in the Rural subdivision within the Knox County - 67 school district. Search Rural real estate on www.salliedavidson.com today.