
London, Corbin, Lexington, Richmond, and Berea Real Estate and Homes For Sale
BEDS3
BATHS2 full
SQUARE FEET2,400
MLS#26025570
STATUS
PROPERTY TYPEResidential - Single Family
SCHOOLKnox County - 67
Property Description
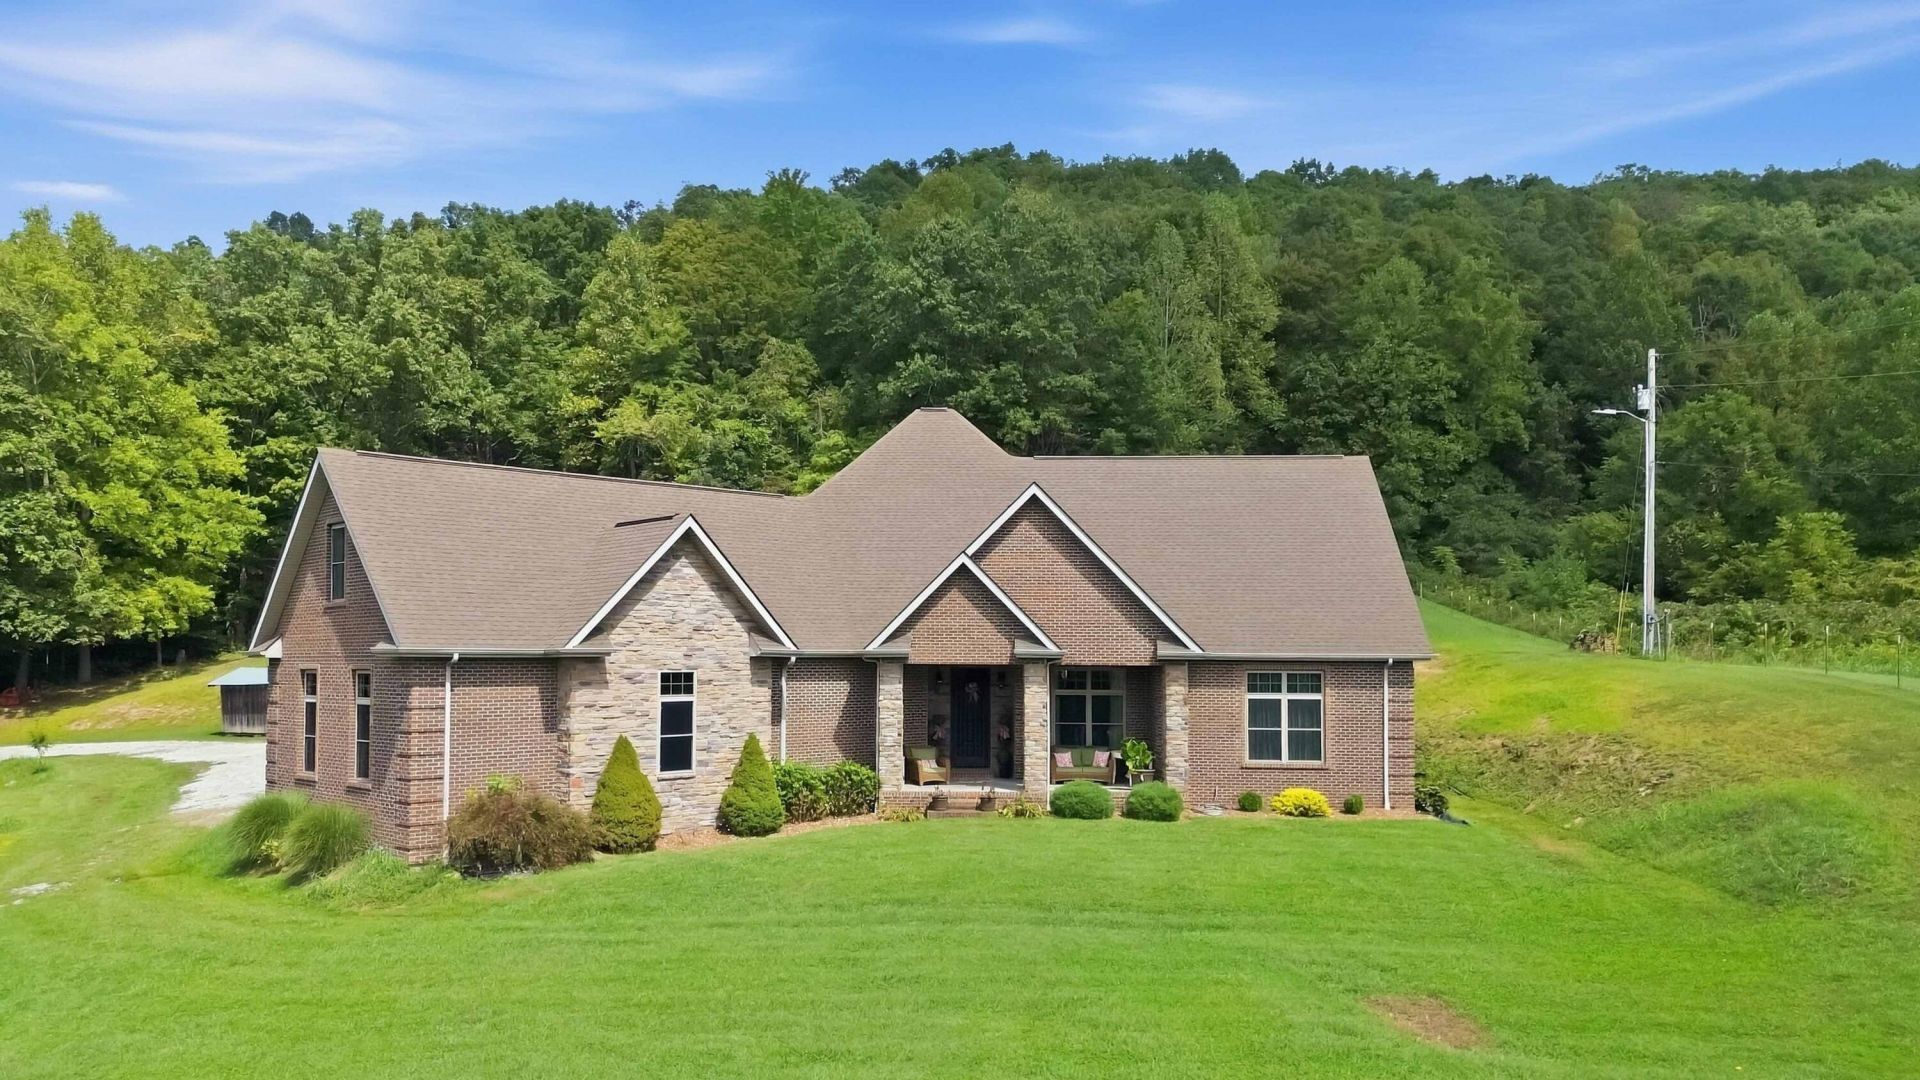
Welcome to your private mountain retreat. This custom-built three-bedroom, two-bath home offers 2400 square feet of thoughtful design and quality construction. Step inside to soaring ceilings from ten feet throughout to twelve feet in the great room, plus eight-foot doors and an open, airy flow. The kitchen shines with granite countertops and ceiling-high cherry cabinetry with a finish that is both warm and timeless. Both bathrooms feature jetted tubs. And the home's efficiency is unmatched, with geothermal heating and cooling, 2x6 exterior walls with R19 insulation, and R30 in the attic. And the crawl space offers generous clearance at thirty inches or more. There's a two-car garage with added structural support and outside 13 acres more or less, of rolling land with stunning mountain views to create the perfect backdrop, whether you're sipping coffee on the covered front or back porch or hosting friends around the fireplace. It's a rare blend of craftmanship and scenery. This home is one you will want to see in person.
Property Features
Property Type: Residential - Single Family
Cooling: Geothermal
Fireplaces: 1
Garage: 2
Heating: Geothermal
Lot Size: 13.00 Acres
Roof Type: Dimensional Style, Shingle
Stories: 1.0
Amenities
Breakfast Bar
Primary First Floor
Walk-In Closet(s)
Ceiling Fan(s)
Feature Descriptions
Appliance Features: Dishwasher, Refrigerator, Range
Basement Features: Crawl Space
Days on Site: 1
Exterior: Stone, Brick
Fireplace Features: Great Room
Flooring: Hardwood
Laundry: Electric Dryer Hookup, Washer Hookup
Laundry Features: Electric Dryer Hookup, Washer Hookup
Lot Dimensions: 13 acre(s)
Lot Features: Secluded, Wooded, Many Trees
Parcel #: 1060000014.01
Parking Notes: Attached Garage, Driveway, Garage Door Opener, Garage Faces Side
Rooms Total: 9
Structures: Shed(s)
Structure Type: House
Utilities: Electricity Connected, Phone Available, Water Connected
Window Features: Insulated Windows, Blinds
Wooded: Yes
Local Schools
High School: Knox Central
Middle School: Knox
Elementary School: Girdler
School District: Knox County - 67
Listed By / Shown By
Listed By
Agency Name: WEICHERT REALTORS - Ford Brothers
Shown By
Agency Title: SALLIE DAVIDSON, REALTORS
Agency Phone: 606-877-3000

Estimate Your Payment
Estimated Payment
$ 1,938.13 per month $1,792.59 Principal & Interest $0.00 Property Tax (data not provided by mls) $145.54 Homeowner's Insurance
385 Ridner Branch Road | MLS# 26025570
This single family home located at 385 Ridner Branch Road, Cannon, KY 40923 is currently listed for sale with an asking price of $499,000. This property has 3 bedrooms and 2 full baths with 2400 sq. ft. Ridner Branch Road is located within the Knox County - 67 school district. Search Cannon real estate on www.salliedavidson.com today.