
London, Corbin, Lexington, Richmond, and Berea Real Estate and Homes For Sale
BEDS4
BATHS2 full 1 partial
SQUARE FEET1,994
MLS#26019256
STATUS
PROPERTY TYPEResidential - Single Family
SUBDIVISIONGreenfield
SCHOOLLaurel County - 44
Property Description
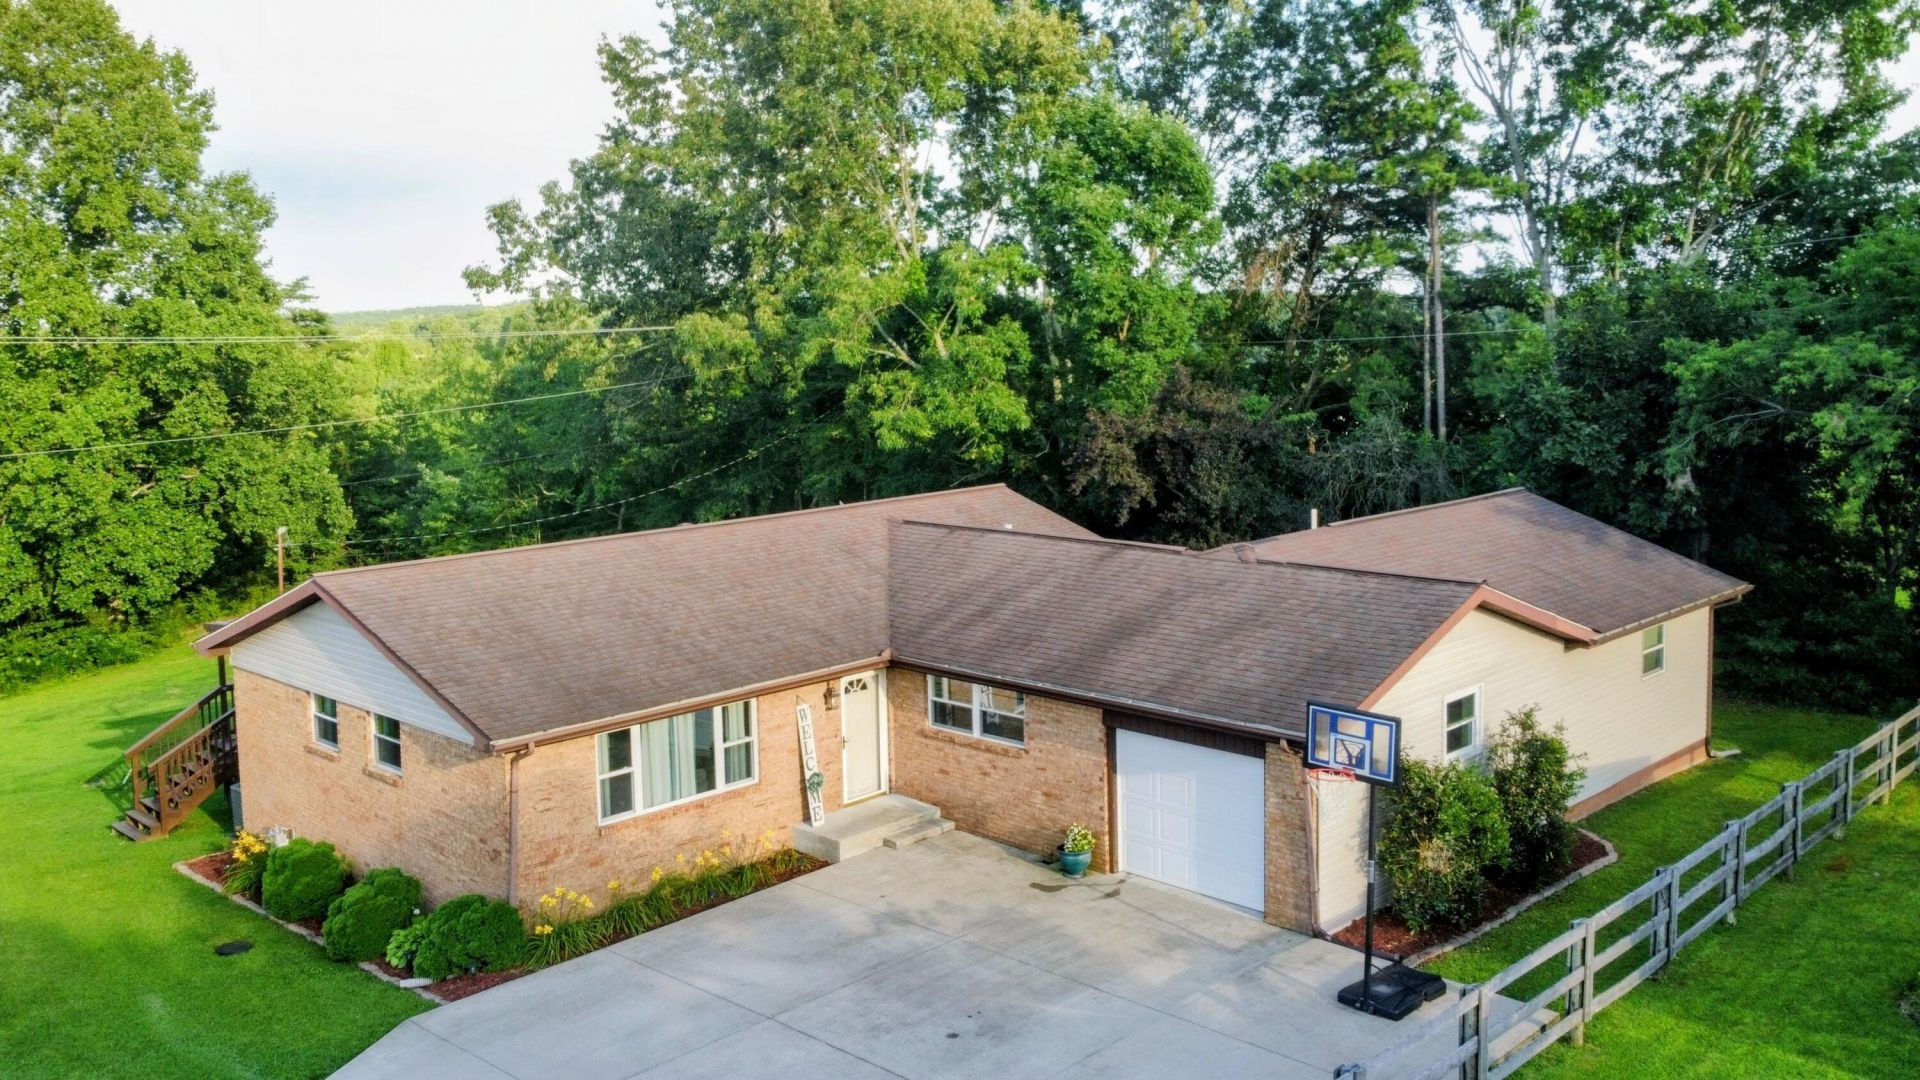
Looking for more space without giving up convenience? This beautifully updated 4-bedroom, 3-bath home offers approximately 2,000 square feet of comfortable living on a private corner lot of nearly one acre in desirable North Corbin. The spacious primary suite is a true retreat, featuring a recently remodeled addition with a luxurious ensuite bathroom complete with a relaxing Jacuzzi tub, walk-in tiled shower, and plenty of room to start and end your day in comfort. The huge bonus room is perfect for a playroom, home office, home gym, media room, or guest space???giving you the flexibility to fit your lifestyle. Step outside to the massive 400+ square-foot private deck ideal for entertaining. Conveniently located just minutes from I-75, downtown Corbin, and London, you'll enjoy quick access to work, shopping, restaurants, and schools while still having the privacy of a spacious lot.
Property Features
Property Type: Residential - Single Family
Cooling: Heat Pump
Fuel Type: Gas
Garage: 1
Heating: Forced Air, Natural Gas
Home Style: Ranch
Lot Size: 0.94 Acres
Roof Type: Shingle
Stories: 1.0
Year Built: 1972
Amenities
Primary First Floor
Ceiling Fan(s)
Feature Descriptions
Appliance Features: Dryer, Dishwasher, Gas Range, Microwave, Refrigerator, Washer
Attic: Access Only
Basement Features: Crawl Space
Days on Site: 88
Exterior: Brick Veneer, Vinyl Siding
Flooring: Carpet, Hardwood, Tile
Laundry: Gas Dryer Hookup, Main Level, Washer Hookup
Laundry Features: Gas Dryer Hookup, Main Level, Washer Hookup
Lot Dimensions: 0.940 acre(s)
Lot Features: Many Trees
Parcel #: 123-10-00-116.07
Parking Notes: Driveway, Garage Faces Front
Rooms Total: 2
Structures: Shed(s)
Structure Type: House
Local Schools
High School: South Laurel
Middle School: South Laurel
Elementary School: Hunter Hills
School District: Laurel County - 44
Listed By / Shown By
Listed By
Agency Name: RE/MAX On Main, Inc
Shown By
Agency Title: SALLIE DAVIDSON, REALTORS
Agency Phone: 606-877-3000

Estimate Your Payment
Estimated Payment
$ 1,048.30 per month $969.58 Principal & Interest $0.00 Property Tax (data not provided by mls) $78.72 Homeowner's Insurance
102 Shannon Square | MLS# 26019256
This single family home located at 102 Shannon Square, Corbin, KY 40701 is currently listed for sale with an asking price of $269,900. This property was built in 1972 and has 4 bedrooms and 2 full and 1 partial baths with 1994 sq. ft. Shannon Square is located in the Greenfield subdivision within the Laurel County - 44 school district. Search Greenfield real estate on www.salliedavidson.com today.