
London, Corbin, Lexington, Richmond, and Berea Real Estate and Homes For Sale
BEDS3
BATHS2 full
SQUARE FEET1,537
MLS#26028086
STATUS
PROPERTY TYPEResidential - Single Family
SUBDIVISIONHolly Grove Estates
SCHOOLLaurel County - 44
Property Description
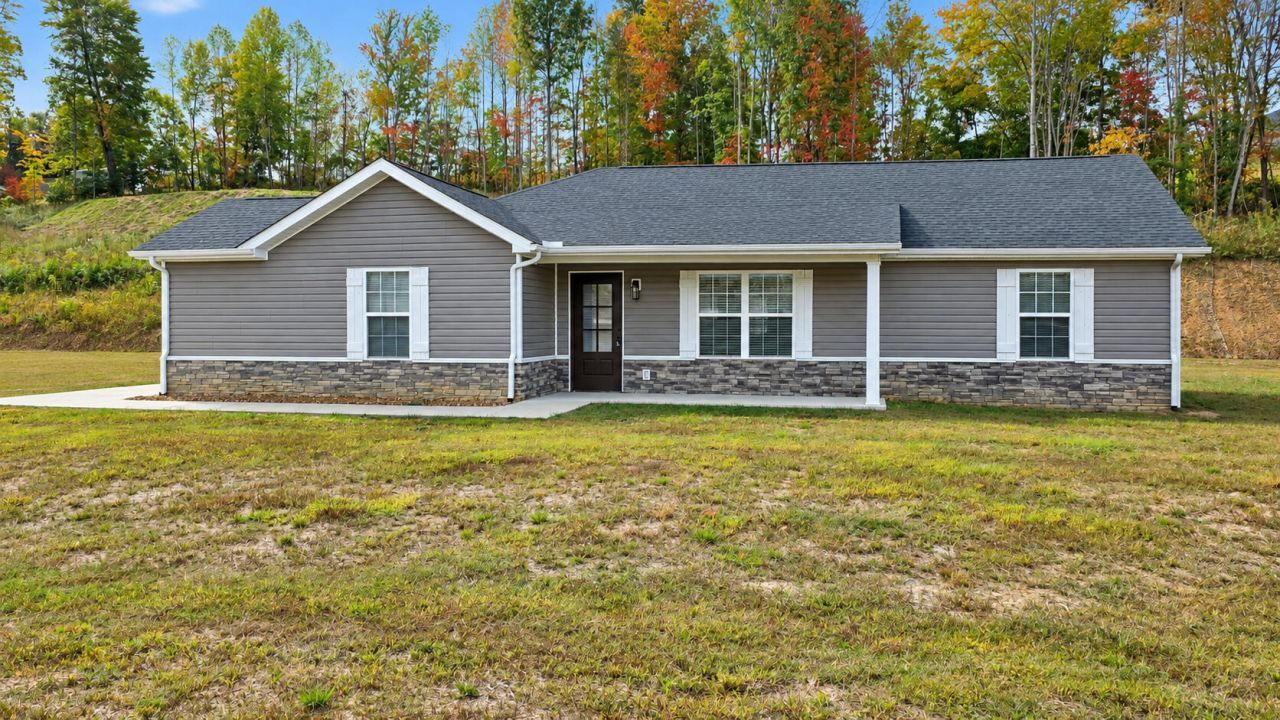
LIKE NEW AND READY FOR YOU! Welcome home to 21 Malibu Drive in Corbin, Kentucky! Completed in 2024 and barely lived in, this beautiful 1,537-square-foot home offers the appeal of new construction without the wait! Step inside and discover an inviting open-concept living, dining, and kitchen area, designed for comfortable everyday living and effortless entertaining. The thoughtfully designed split-bedroom floor plan provides added privacy, featuring a spacious primary suite complete with its own private en-suite bath. Two additional bedrooms and a conveniently located full hall bath offer plenty of room for family, guests, or a home office. A separate utility room with washer and dryer hookups adds everyday convenience, while the attached one-car garage provides protected parking and additional storage possibilities. What makes this home especially appealing? Although completed in 2025, it has seen very little occupancy due to the owner's extensive work-related travel. That means you have an opportunity to enjoy a nearly new home that has been gently lived in! Priced at just $260,000, this attractive home combines modern design, a functional floor plan, and exceptional appeal. Why wait to build when you can move right in? Schedule your private showing today and discover all that 21 Malibu Drive has to offer!
Property Features
Property Type: Residential - Single Family
Cooling: Central Air, Ceiling Fan(s), Electric, Heat Pump
Garage: 1
Heating: Heat Pump
Home Style: Ranch
Lot Size: 0.78 Acres
Roof Type: Dimensional Style
Stories: 1.0
Amenities
Primary First Floor
Walk-In Closet(s)
Ceiling Fan(s)
Soaking Tub
Feature Descriptions
Appliance Features: Dishwasher, Microwave, Refrigerator, Range
Days on Site: 5
Exterior: Stone, Vinyl Siding
Flooring: Luxury Vinyl
Laundry: Electric Dryer Hookup, Washer Hookup
Laundry Features: Electric Dryer Hookup, Washer Hookup
Lot Dimensions: 0.780 acre(s)
Parcel #: 120-00-00-258.62
Parking Notes: Attached Garage, Garage Faces Side, On Street
Rooms Total: 9
Utilities: Electricity Connected, Water Connected
Window Features: Insulated Windows, Blinds
Local Schools
High School: South Laurel
Middle School: South Laurel
Elementary School: Keavy
School District: Laurel County - 44
Listed By / Shown By

Listed By
Agency Name: Sallie Davidson, Realtors
Agent Name: Debbie Williams
Agency Phone: (606) 682-3367
Estimate Your Payment
Estimated Payment
$ 1,009.85 per month $934.01 Principal & Interest $0.00 Property Tax (data not provided by mls) $75.83 Homeowner's Insurance
21 Malibu Drive | MLS# 26028086
This single family home located at 21 Malibu Drive, Corbin, KY 40701 is currently listed for sale by Sallie Davidson, Realtors, with an asking price of $260,000. This property has 3 bedrooms and 2 full baths with 1537 sq. ft. Malibu Drive is located in the Holly Grove Estates subdivision within the Laurel County - 44 school district. Search Holly Grove Estates real estate on www.salliedavidson.com today.