
London, Corbin, Lexington, Richmond, and Berea Real Estate and Homes For Sale
BEDS3
BATHS2 full
SQUARE FEET1,425
MLS#26022941
STATUS
PROPERTY TYPEResidential - Single Family
SUBDIVISIONGreenfield
SCHOOLLaurel County - 44
Property Description
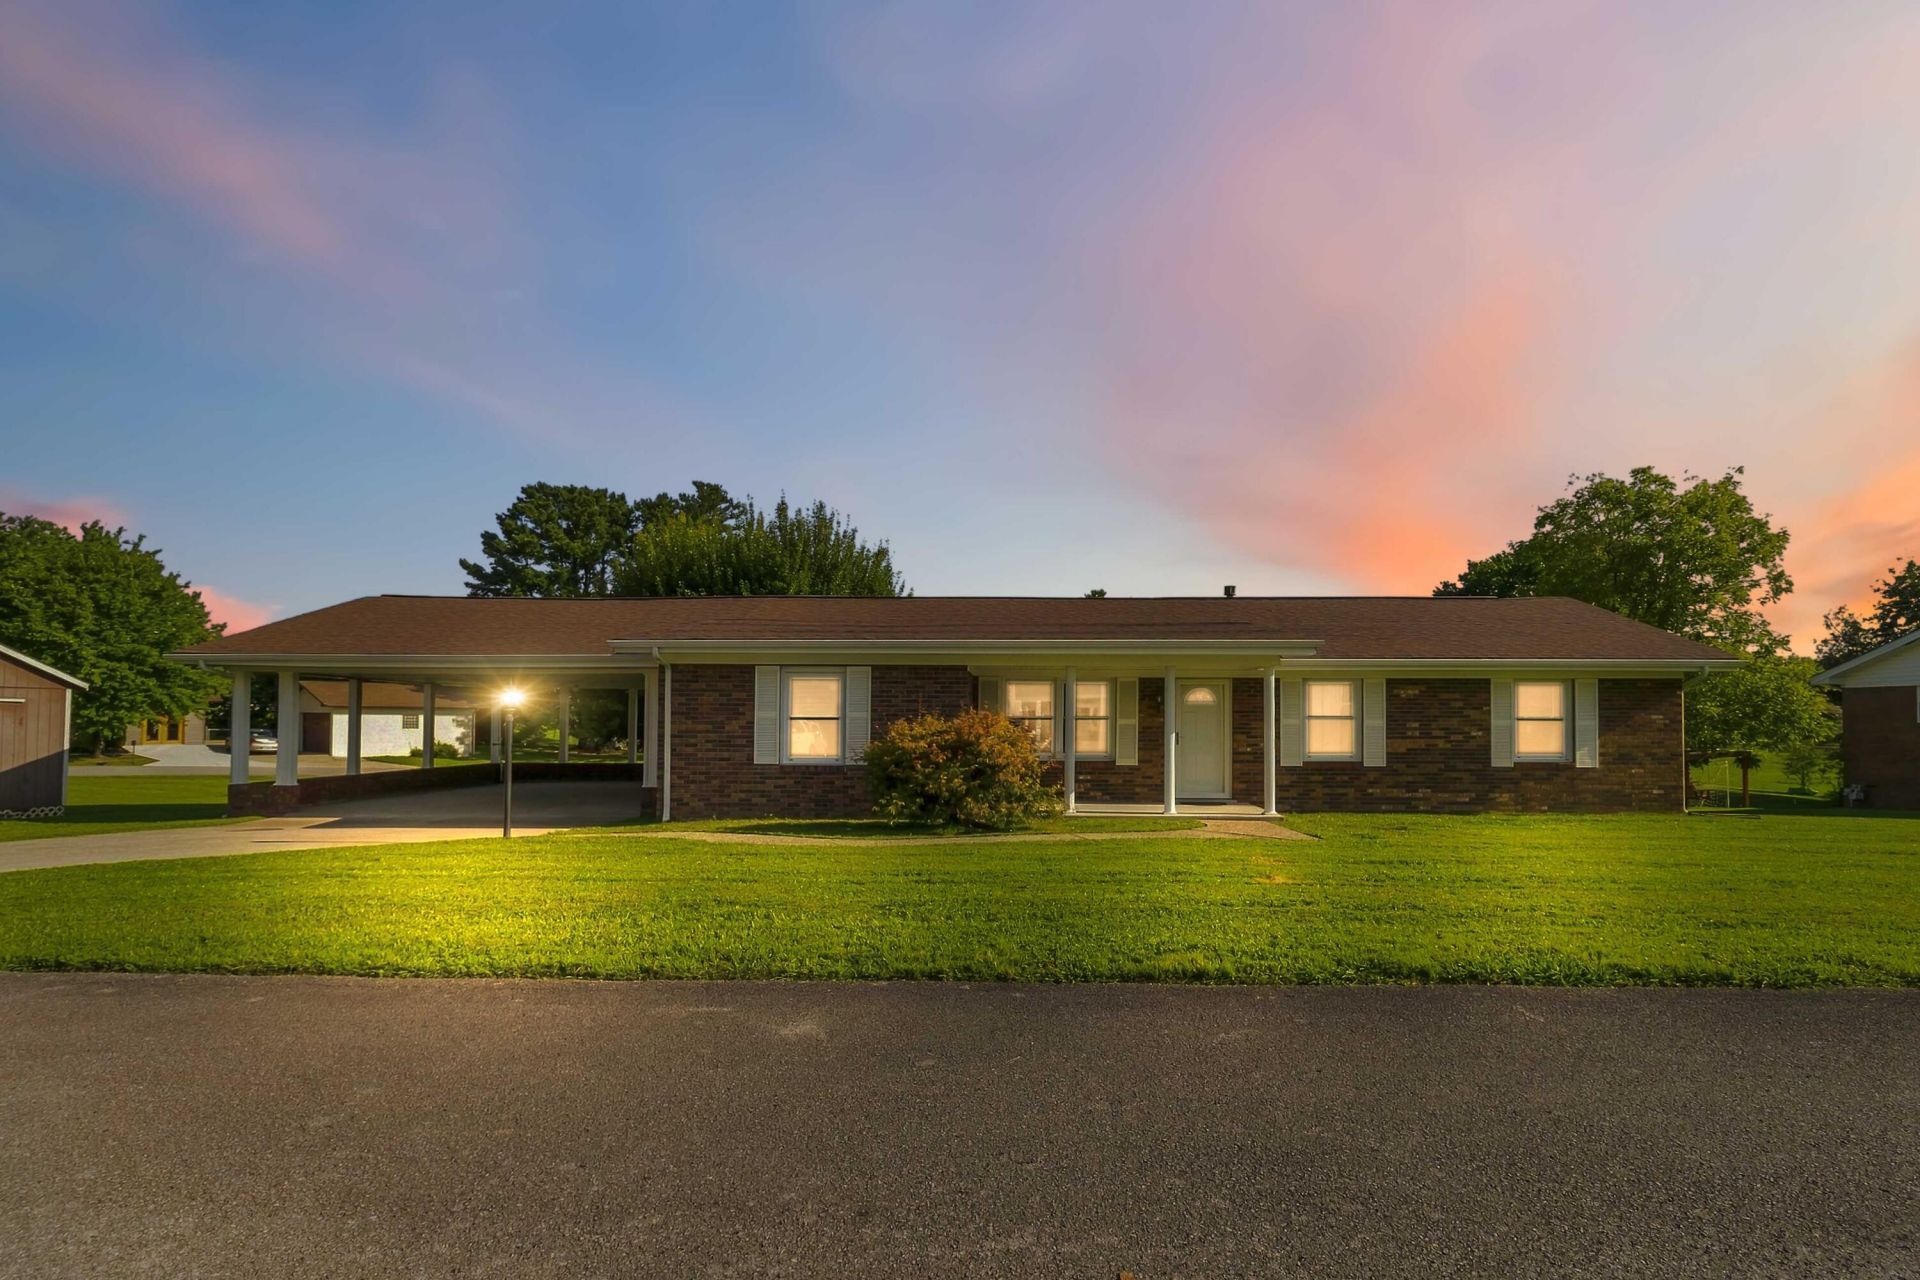
Immaculately Maintained 3-Bedroom Home with Flexible Bonus Room! This exceptionally clean and well-maintained 3-bedroom, 2-bath home offers approximately 1,425 square feet of comfortable living space and an extra room that provides endless possibilities???perfect for a home office, study, nursery, hobby room, or additional flex space. The home has been lovingly cared for and truly shows pride of ownership throughout. The eat-in kitchen features appliances that appear newer, while the interior offers fresh-looking paint and carpet that looks exceptionally well maintained. Numerous home systems and components have also been updated, offering peace of mind for the next owner. Every room is neat, clean, and inviting, making this home truly move-in ready. With its practical floor plan, flexible additional room, updated features, and immaculate condition, this home is a must-see for buyers looking for a property that has been exceptionally cared for. Offered at $219,900 in Corbin, Kentucky.
Property Features
Property Type: Residential - Single Family
Cooling: Central Air, Ceiling Fan(s), Electric
Fuel Type: Gas
Heating: Forced Air, Heat Pump, Natural Gas
Home Style: Ranch
Lot Size: 0.65 Acres
Roof Type: Shingle
Stories: 1.0
Year Built: 1974
Amenities
Eat-in Kitchen
Primary First Floor
Ceiling Fan(s)
Feature Descriptions
Appliance Features: Dishwasher, Refrigerator, Oven, Range
Basement Features: Crawl Space
Days on Site: 55
Exterior: Brick
Flooring: Carpet, Tile
Laundry: Electric Dryer Hookup, Main Level, Washer Hookup
Laundry Features: Electric Dryer Hookup, Main Level, Washer Hookup
Lot Dimensions: 0.650 acre(s)
Lot Features: Landscaped
Parcel #: 123-10-00-096.00
Parking Notes: Attached Carport, Driveway
Rooms Total: 2
Structures: Shed(s)
Structure Type: House
Utilities: Cable Available, Electricity Connected, Water Connected
Window Features: Blinds, Screens
Local Schools
High School: South Laurel
Middle School: South Laurel
Elementary School: Hunter Hills
School District: Laurel County - 44
Listed By / Shown By
Listed By
Agency Name: CENTURY 21 Advantage Realty
Shown By
Agency Title: SALLIE DAVIDSON, REALTORS
Agency Phone: 606-877-3000

Estimate Your Payment
Estimated Payment
$ 854.10 per month $789.96 Principal & Interest $0.00 Property Tax (data not provided by mls) $64.14 Homeowner's Insurance
26 Emerald Lane | MLS# 26022941
This single family home located at 26 Emerald Lane, Corbin, KY 40701 is currently listed for sale with an asking price of $219,900. This property was built in 1974 and has 3 bedrooms and 2 full baths with 1425 sq. ft. Emerald Lane is located in the Greenfield subdivision within the Laurel County - 44 school district. Search Greenfield real estate on www.salliedavidson.com today.