
London, Corbin, Lexington, Richmond, and Berea Real Estate and Homes For Sale
BEDS3
BATHS3 full
SQUARE FEET2,100
MLS#26026207
STATUS
PROPERTY TYPEResidential - Single Family
SUBDIVISIONNorthland Estates
SCHOOLLaurel County - 44
Property Description
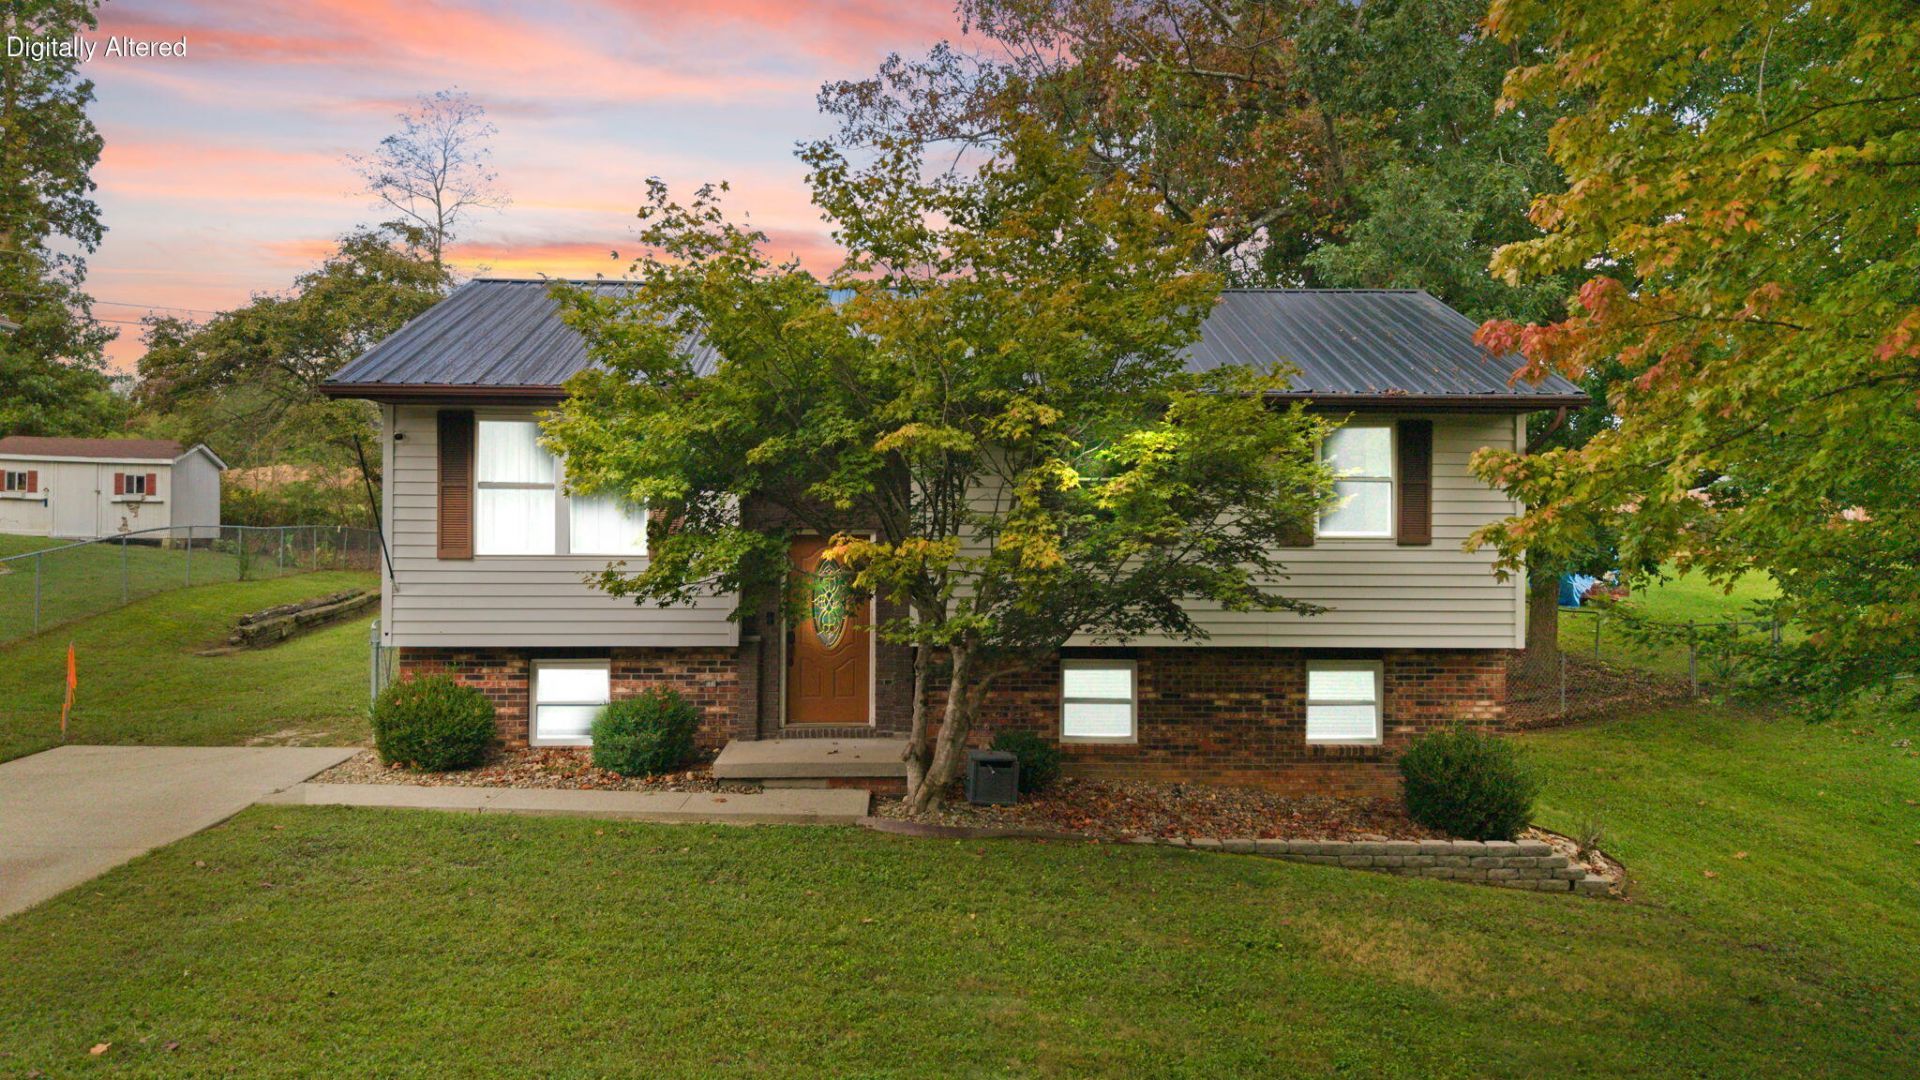
Welcome home! This adorable 3BR/2.5BA property is located in a well-established neighborhood and offers the perfect combination of space, comfort, and convenience. You'll be just minutes from shopping, dining, and easy access to I-75. Inside, you'll love the hardwood floors and light, bright neutral walls throughout. The kitchen shines with stainless steel appliances and a stunning tile backsplash ??? a perfect blend of style and function. Outside, enjoy a fenced-in backyard that's ideal for children, pets, entertaining, or simply relaxing. The spacious detached workshop provides plenty of room for hobbies, projects, tools, or additional storage. With plenty of space both inside and out, don't miss the opportunity to make this wonderful home your own!
Property Features
Property Type: Residential - Single Family
Basement: Yes
Cooling: Electric, Heat Pump
Fuel Type: Electric
Heating: Electric, Heat Pump
Home Style: Split Level
Lot Size: 0.34 Acres
Roof Type: Metal
Year Built: 1984
Amenities
Entrance Foyer
Eat-in Kitchen
Ceiling Fan(s)
Fire Pit
Feature Descriptions
Appliance Features: Dishwasher, Microwave, Refrigerator, Range
Attic: Access Only
Basement Features: Finished, Full, Interior Entry
Days on Site: 16
Exterior: Brick Veneer, Vinyl Siding
Flooring: Laminate, Tile
Laundry: Electric Dryer Hookup, Washer Hookup, Lower Level
Laundry Features: Electric Dryer Hookup, Washer Hookup, Lower Level
Lot Dimensions: 0.340 acre(s)
Lot Features: Landscaped, Few Trees
Parcel #: 122-00-00-092.108
Parking Notes: Detached Carport
Rooms Total: 10
Structures: Workshop
Structure Type: House
Utilities: Cable Available, Electricity Connected, Sewer Connected, Underground Utilities, Water Connected
Window Features: Insulated Windows
Local Schools
High School: South Laurel
Middle School: South Laurel
Elementary School: Hunter Hills
School District: Laurel County - 44
Listed By / Shown By
Listed By
Agency Name: Keller Williams Legacy Group
Shown By
Agency Title: SALLIE DAVIDSON, REALTORS
Agency Phone: 606-877-3000

Estimate Your Payment
Estimated Payment
$ 970.62 per month $897.73 Principal & Interest $0.00 Property Tax (data not provided by mls) $72.89 Homeowner's Insurance
304 Northland Drive | MLS# 26026207
This single family home located at 304 Northland Drive, Corbin, KY 40701 is currently listed for sale with an asking price of $249,900. This property was built in 1984 and has 3 bedrooms and 3 full baths with 2100 sq. ft. Northland Drive is located in the Northland Estates subdivision within the Laurel County - 44 school district. Search Northland Estates real estate on www.salliedavidson.com today.