
London, Corbin, Lexington, Richmond, and Berea Real Estate and Homes For Sale
BEDS3
BATHS2 full
SQUARE FEET2,043
MLS#26025581
STATUS
PROPERTY TYPEResidential - Single Family
SUBDIVISIONFawn Valley Estates
SCHOOLLaurel County - 44
Property Description
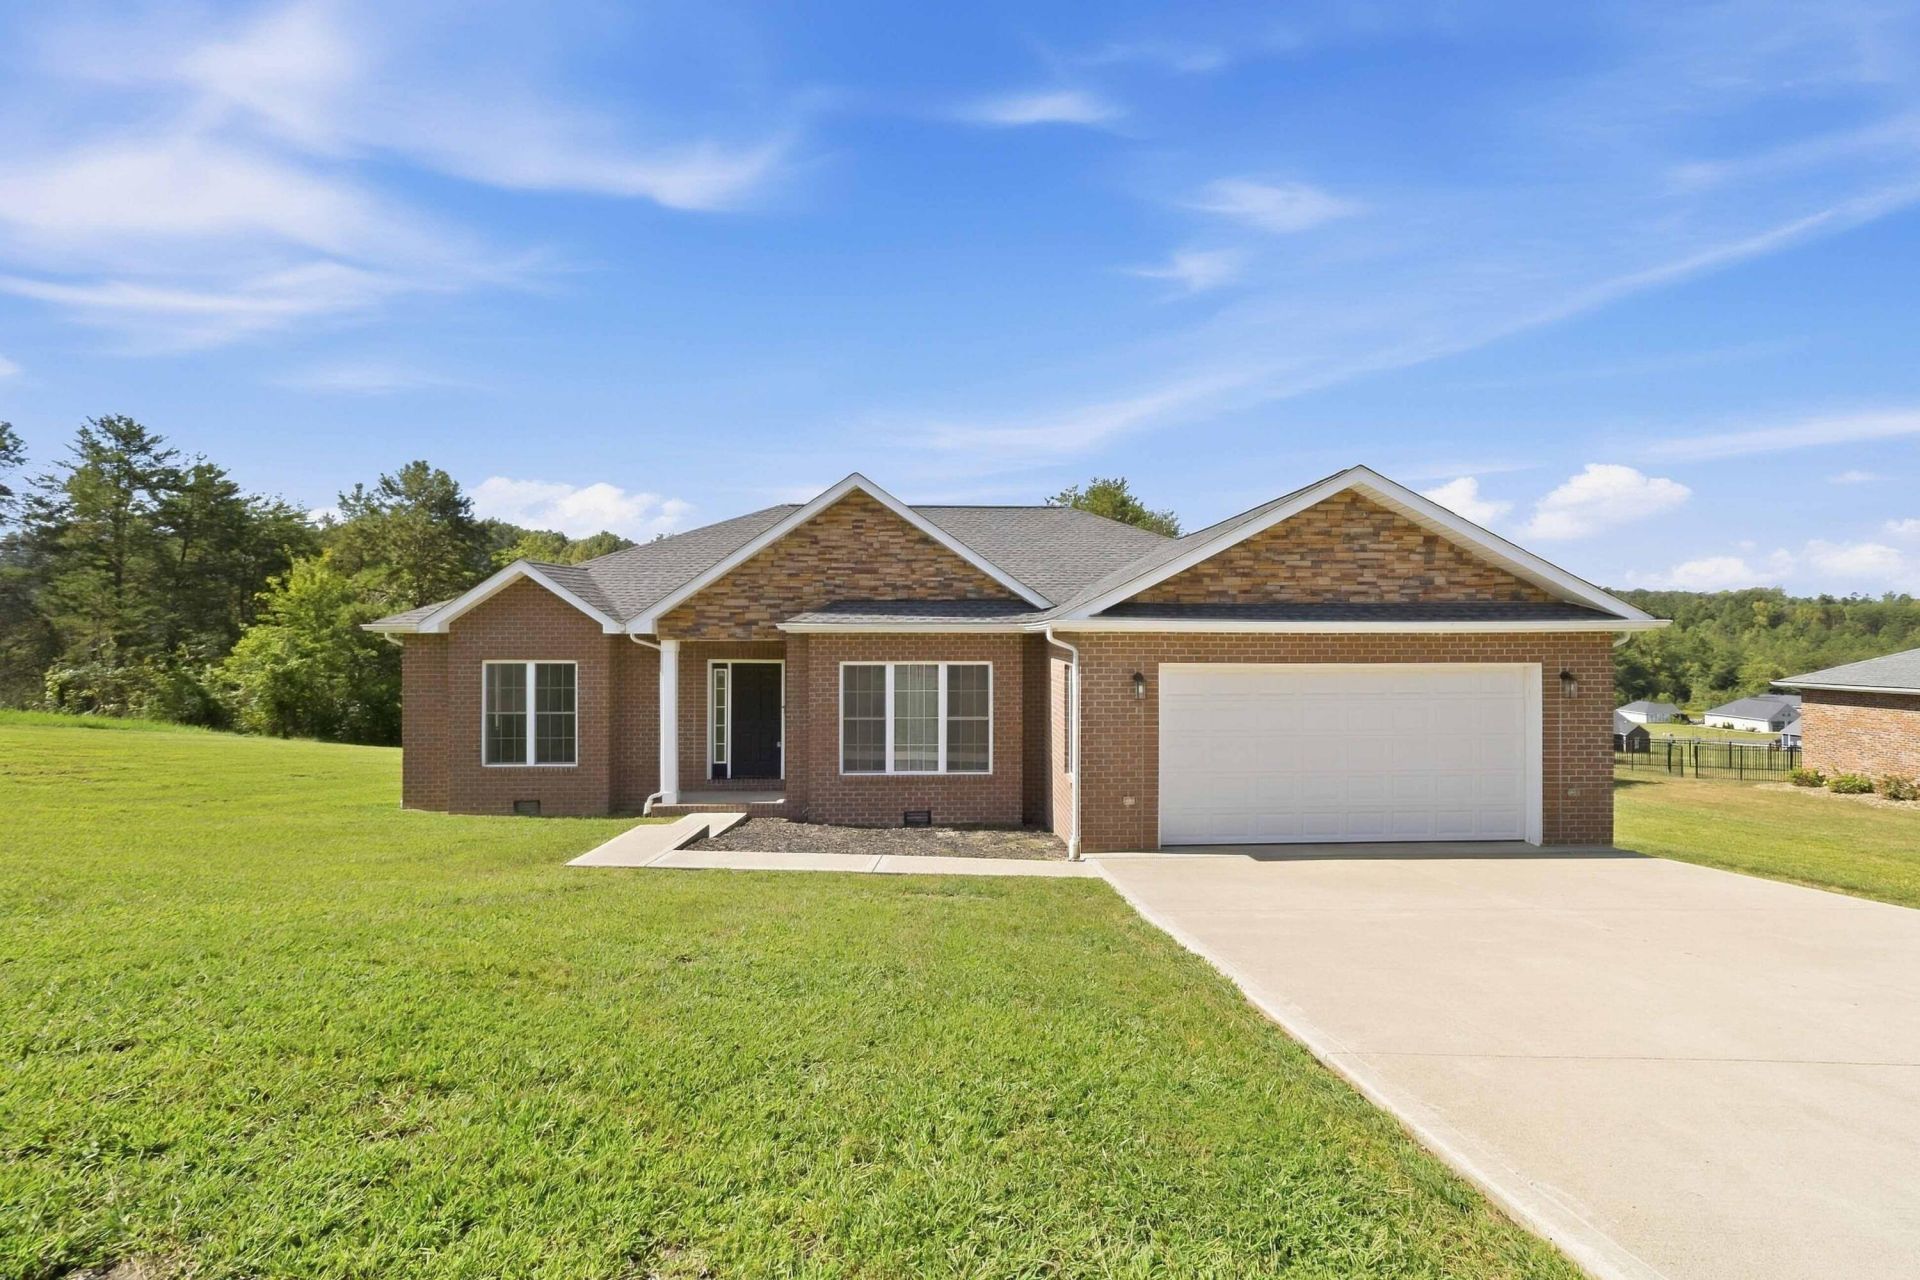
Welcome to this like-new 2022 home offering three bedrooms, two baths, about 2043 square feet of thoughtfully finished space. From the inviting covered front porch to the relaxing covered back deck, every detail feels fresh and well cared for. Inside, enjoy high-end finishes and a spa-like primary bath with a soaking tub and tiled shower. All set in one of Corbin's most desirable locations. Move-in ready, low fuss, and ready to welcome you home. Don't miss out on this one!
Property Features
Property Type: Residential - Single Family
Cooling: Electric
Garage: 2
Heating: Heat Pump
Home Style: Ranch
Lot Size: 1.02 Acres
Roof Type: Dimensional Style, Shingle
Stories: 1.0
Amenities
Breakfast Bar
Primary First Floor
Walk-In Closet(s)
Ceiling Fan(s)
Feature Descriptions
Appliance Features: Dishwasher, Microwave, Refrigerator, Range
Basement Features: Crawl Space
Days on Site: 1
Exterior: Brick Veneer, Stone, Vinyl Siding
Flooring: Hardwood, Tile
Laundry: Electric Dryer Hookup, Main Level, Washer Hookup
Laundry Features: Electric Dryer Hookup, Main Level, Washer Hookup
Lot Dimensions: 1.020 acre(s)
Lot Features: Few Trees
Parcel #: 124-00-00-059.38
Parking Notes: Attached Garage, Driveway, Garage Faces Front
Rooms Total: 8
Structure Type: House
Utilities: Electricity Connected, Water Connected
Window Features: Insulated Windows, Blinds
Local Schools
High School: South Laurel
Middle School: South Laurel
Elementary School: Hunter Hills
School District: Laurel County - 44
Listed By / Shown By
Listed By
Agency Name: WEICHERT REALTORS - Ford Brothers
Shown By
Agency Title: SALLIE DAVIDSON, REALTORS
Agency Phone: 606-877-3000

Estimate Your Payment
Estimated Payment
$ 1,472.05 per month $1,361.50 Principal & Interest $0.00 Property Tax (data not provided by mls) $110.54 Homeowner's Insurance
381 Legend Lane | MLS# 26025581
This single family home located at 381 Legend Lane, Corbin, KY 40701 is currently listed for sale with an asking price of $379,000. This property has 3 bedrooms and 2 full baths with 2043 sq. ft. Legend Lane is located in the Fawn Valley Estates subdivision within the Laurel County - 44 school district. Search Fawn Valley Estates real estate on www.salliedavidson.com today.