
London, Corbin, Lexington, Richmond, and Berea Real Estate and Homes For Sale
BEDS5
BATHS3 full
SQUARE FEET3,644
MLS#26016672
STATUS
PROPERTY TYPEResidential - Single Family
SUBDIVISIONSweet Hollow Estates
SCHOOLLaurel County - 44
Property Description
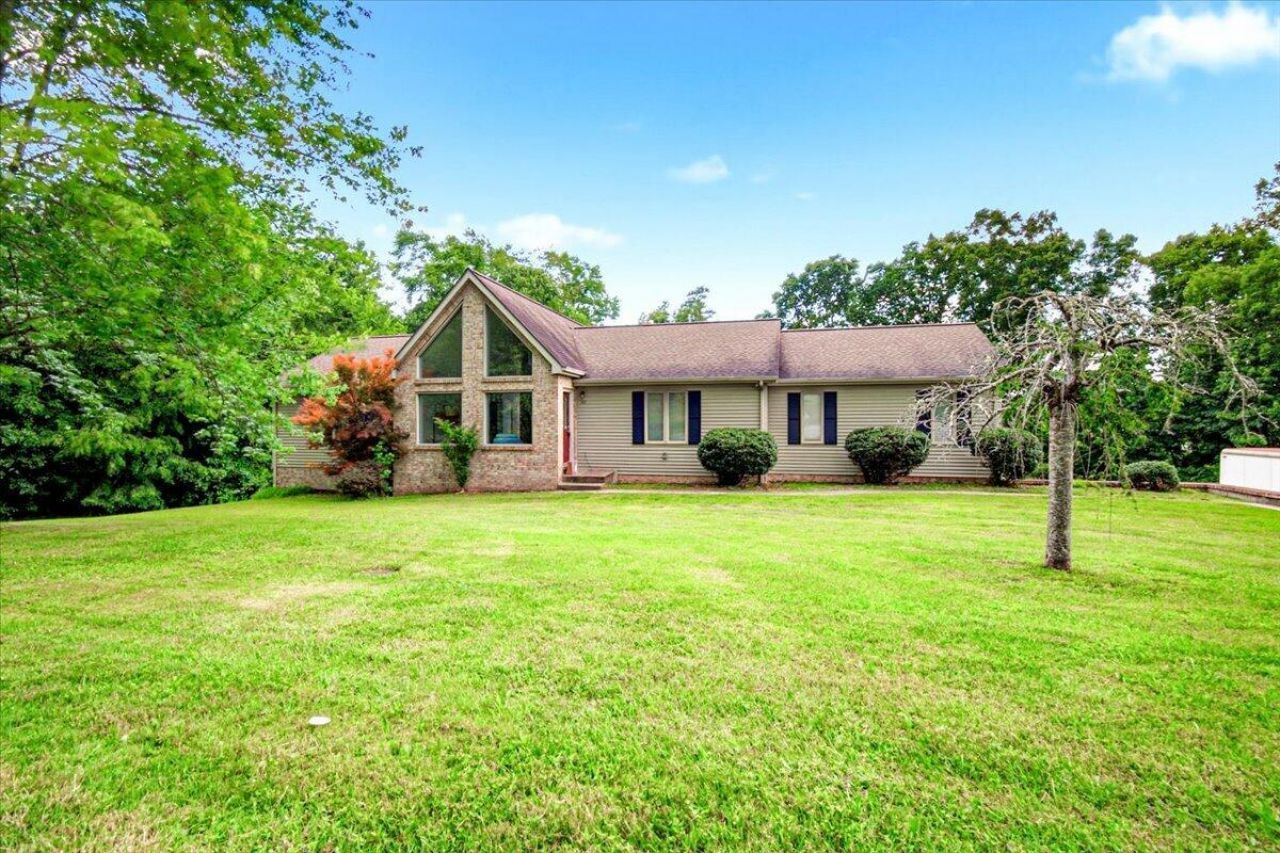
This beautiful home has so much to offer. When you step inside the first thing to grab your eye is the gorgeous rock fireplace that starts from the floor all the way to the ceiling, vaulted ceilings, 3 bedrooms on main floor including the master, 2 baths, kitchen, dining room and beyond the living room is a huge bonus room! That's all on the main floor. Downstairs in the basement, there is two more bedrooms, one bath, massive living room and a kitchen. It's perfect for maybe your college kid, for your in-laws or company staying a while. It has French doors that walk you right out onto the screened in patio out to the secluded backyard surrounded by woodland. There is a two-car garage. The home is so much bigger than you think it is just by driving by. It has a beautiful appearance on the outside with the breath-taking windows and being at the end of the cul-de-sac. The home is a must see.
Property Features
Property Type: Residential - Single Family
Basement: Yes
Cooling: Central Air
Fireplaces: 1
Fuel Type: Electric, Gas
Garage: 2
Heating: Electric, Natural Gas
Lot Size: 1.59 Acres
Year Built: 1997
Feature Descriptions
Basement Features: Finished, Full, Walk-Out Access
Days on Site: 100
Exterior: Vinyl Siding
Fireplace Features: Great Room
Flooring: Carpet, Hardwood, Tile
Lot Dimensions: 1.590 acre(s)
Parcel #: 124-00-00-022.71
Rooms Total: 11
Local Schools
High School: South Laurel
Middle School: South Laurel
Elementary School: Hunter Hills
School District: Laurel County - 44
Listed By / Shown By
Listed By
Agency Name: Reliance One Realty
Shown By
Agency Title: SALLIE DAVIDSON, REALTORS
Agency Phone: 606-877-3000

Estimate Your Payment
Estimated Payment
$ 1,417.28 per month $1,310.85 Principal & Interest $0.00 Property Tax (data not provided by mls) $106.43 Homeowner's Insurance
92 Skyview Drive | MLS# 26016672
This single family home located at 92 Skyview Drive, Corbin, KY 40701 is currently listed for sale with an asking price of $364,900. This property was built in 1997 and has 5 bedrooms and 3 full baths with 3644 sq. ft. Skyview Drive is located in the Sweet Hollow Estates subdivision within the Laurel County - 44 school district. Search Sweet Hollow Estates real estate on www.salliedavidson.com today.