
London, Corbin, Lexington, Richmond, and Berea Real Estate and Homes For Sale
BEDS3
BATHS2 full
SQUARE FEET1,554
MLS#26018796
STATUS
PROPERTY TYPEResidential - Single Family
SUBDIVISIONCity Limits
SCHOOLLaurel County - 44
Property Description
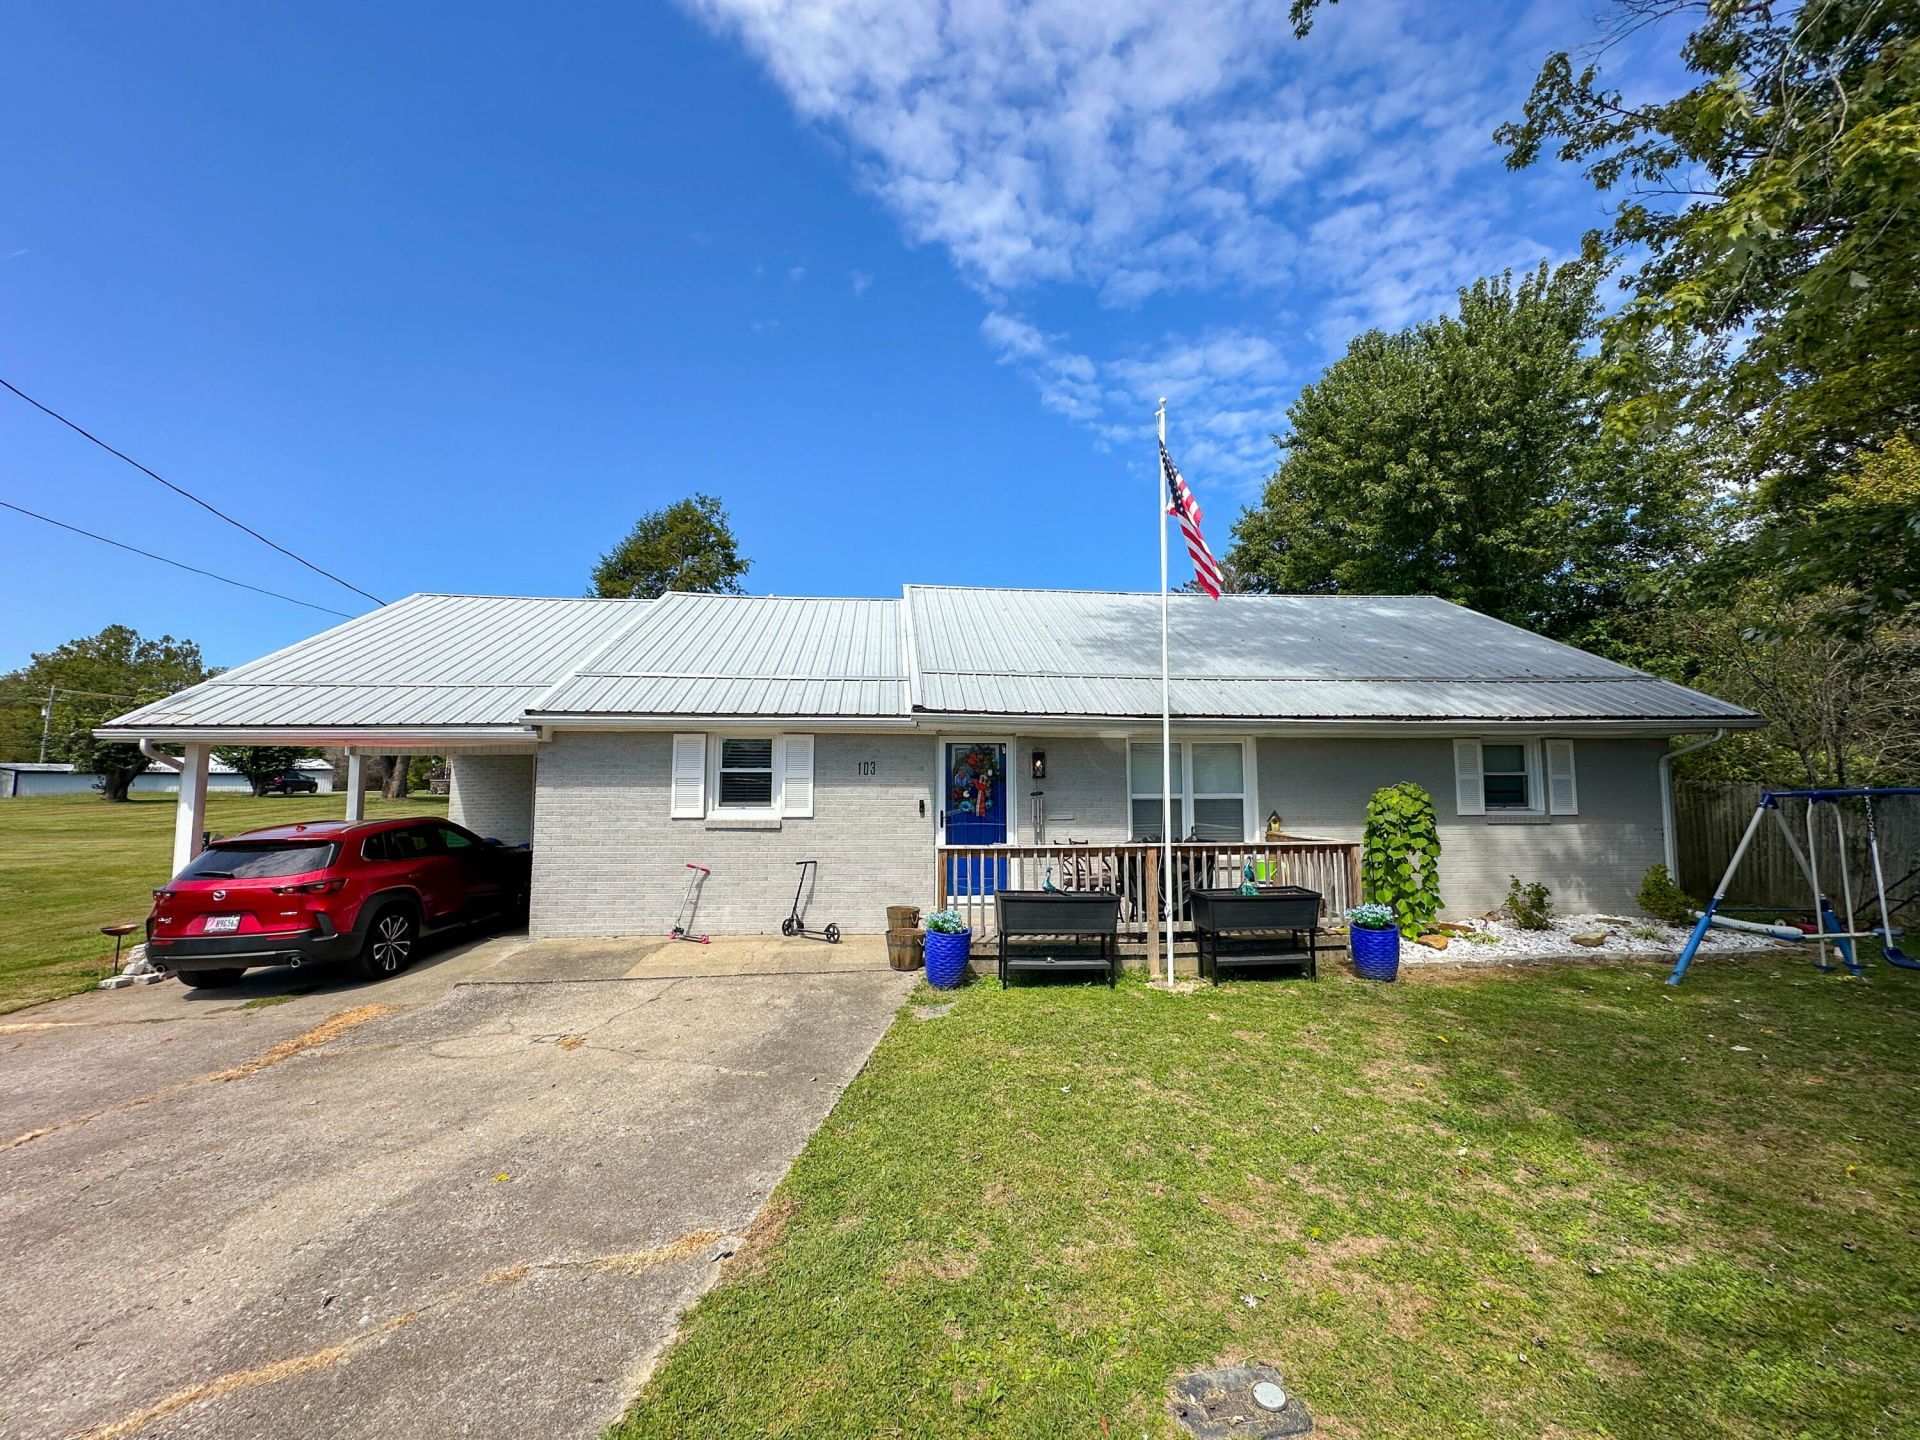
Welcome home to this beautifully updated 3-bedroom, 2-bath property, fully remodeled in 2021 and designed with both style and convenience in mind. The open-concept floor plan features a stunning modern kitchen that flows seamlessly into the main living areas, making it perfect for everyday living and entertaining. The spacious primary suite offers a relaxing retreat with a large bathroom complete with a soaking tub and tiled shower. A conveniently located laundry room adds to the home's functionality and comfort. Ideally situated with easy access to downtown London, this property is just minutes from local restaurants, businesses, and Main Street shopping, offering the perfect combination of modern living and small-town convenience.
Property Features
Property Type: Residential - Single Family
Cooling: Heat Pump
Fuel Type: Gas
Heating: Natural Gas
Home Style: Ranch
Lot Size: 0.10 Acres
Roof Type: Metal
Stories: 1.0
Year Built: 1964
Amenities
Eat-in Kitchen
Walk-In Closet(s)
Ceiling Fan(s)
Soaking Tub
Feature Descriptions
Appliance Features: Dishwasher, Gas Range, Microwave, Refrigerator
Attic: Access Only
Basement Features: Crawl Space
Exterior: Brick Veneer
Flooring: Tile, Vinyl
Laundry: Electric Dryer Hookup, Main Level, Washer Hookup
Laundry Features: Electric Dryer Hookup, Main Level, Washer Hookup
Lot Dimensions: 0.100 acre(s)
Parcel #: 062-70-00-124.00
Parking Notes: Attached Carport
Rooms Total: 3
Structure Type: House
Utilities: Electricity Connected, Natural Gas Available, Sewer Connected, Water Connected
Window Features: Blinds
Local Schools
High School: South Laurel
Middle School: South Laurel
Elementary School: London
School District: Laurel County - 44
Listed By / Shown By
Listed By
Agency Name: New Beginnings Real Estate LLC
Shown By
Agency Title: SALLIE DAVIDSON, REALTORS
Agency Phone: 606-877-3000

Estimate Your Payment
Estimated Payment
$ 699.12 per month $646.62 Principal & Interest $0.00 Property Tax (data not provided by mls) $52.50 Homeowner's Insurance
103 Fletcher Drive | MLS# 26018796
This single family home located at 103 Fletcher Drive, London, KY 40741 is currently listed for sale with an asking price of $180,000. This property was built in 1964 and has 3 bedrooms and 2 full baths with 1554 sq. ft. Fletcher Drive is located in the City Limits subdivision within the Laurel County - 44 school district. Search City Limits real estate on www.salliedavidson.com today.