
London, Corbin, Lexington, Richmond, and Berea Real Estate and Homes For Sale
BEDS3
BATHS3 full
SQUARE FEET3,003
MLS#26010403
STATUS
PROPERTY TYPEResidential - Single Family
SUBDIVISIONRural
SCHOOLLaurel County - 44
Property Description
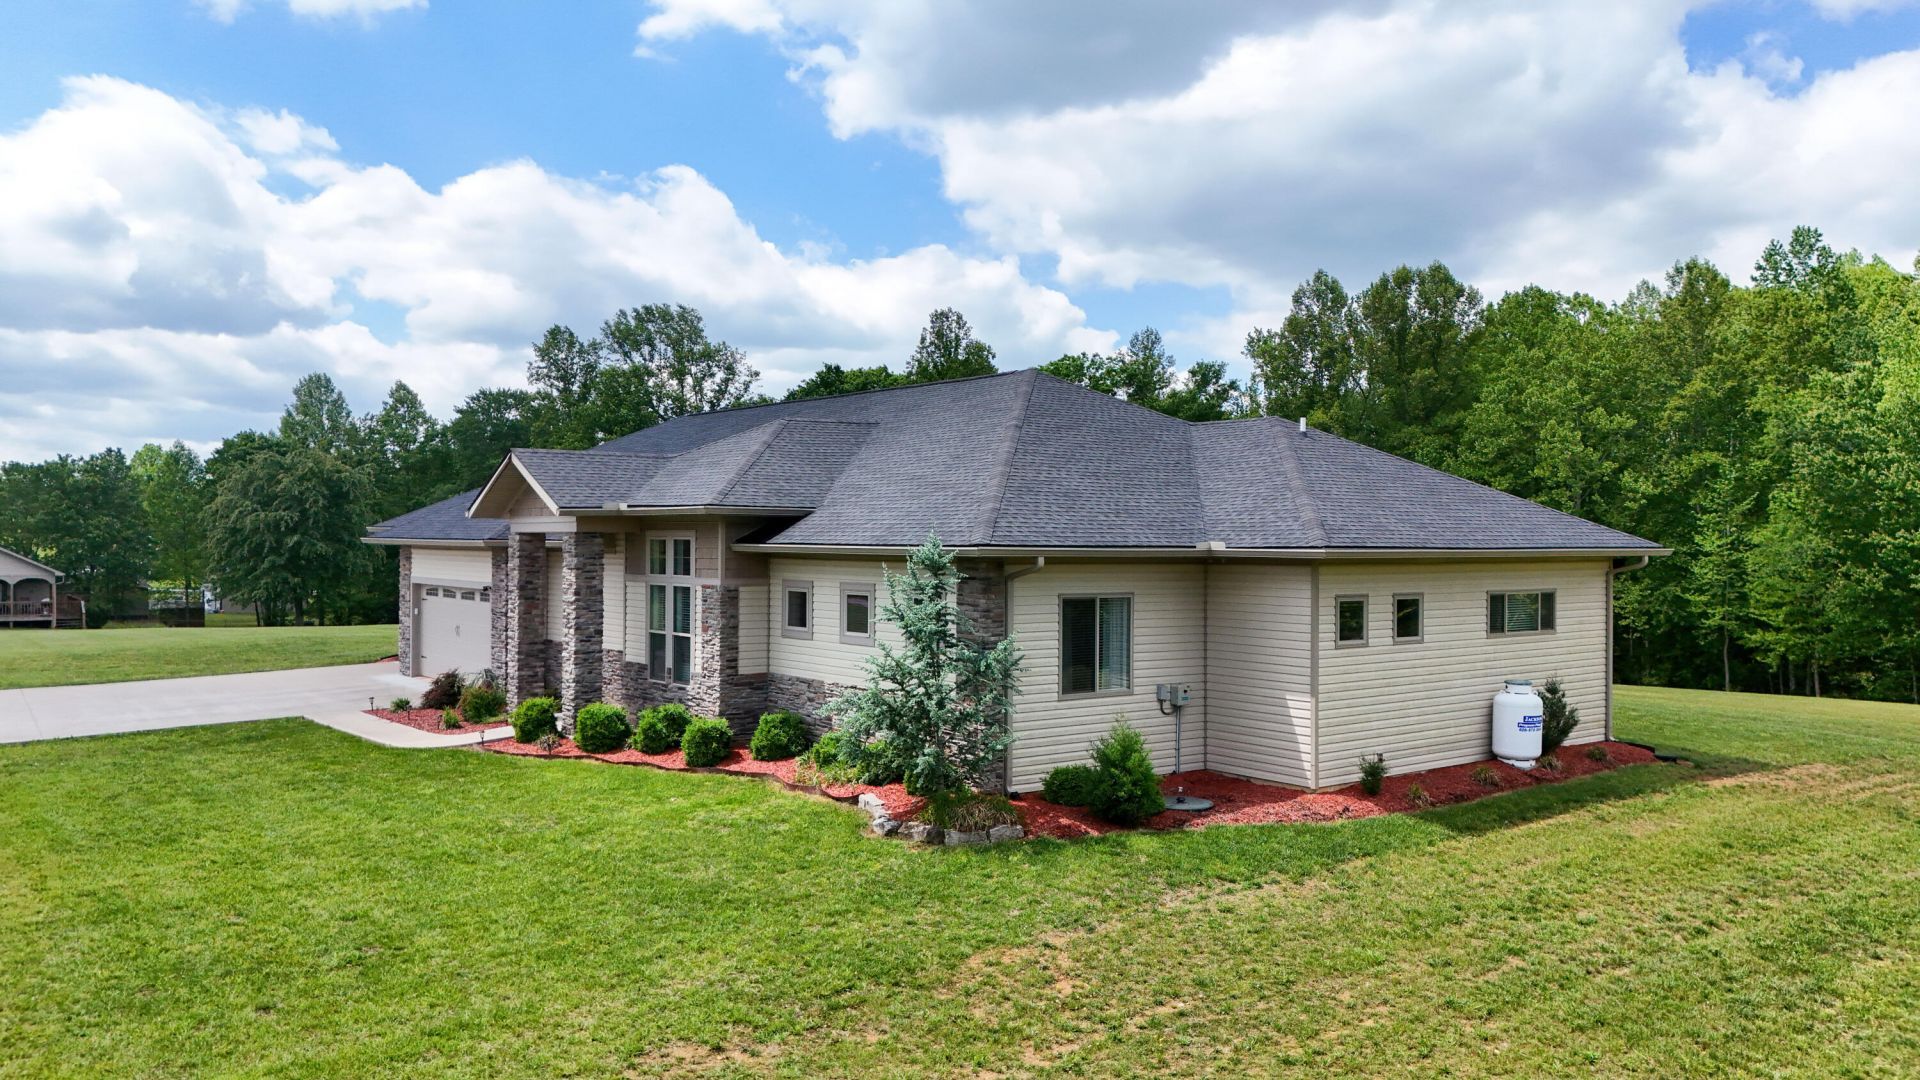
Beautiful home within minutes of Wood Creed Lake, this stunning custom home sits on 11.77 unrestricted acres offering privacy, space and endless possibilities. From the moment you arrive, you'll notice the exceptional craftsmanship and upscale finishes throughout. Inside, the home features beautiful hardwood flooring, custom cabinetry, quartz countertops, and soaring 10- and 12- foot ceilings that create an open, elegant feel. The spacious layout is designed for comfort and entertaining! One of the stand out features of this home is the expansive sunroom across the back of the home, filled with natural light and designed to bring the outdoors in. Large custom double doors open onto a covered patio, creating the perfect space for relaxing, entertaining, or simply enjoying the peaceful surroundings. From morning coffee to quiet evenings, you can sit back and watch deer and other wildlife wander through the property, while enjoying the privacy and beauty of the countryside. Car enthusiasts, RV owners, or hobbyists will love the massive heated and cooled garage with dedicated RV access, in addition to the attached two-car garage.
Property Features
Property Type: Residential - Single Family
Cooling: Central Air, Ceiling Fan(s), Ductless, Heat Pump, Wall
Fireplaces: 1
Garage: 3
Heating: Heat Pump, Ductless
Home Style: Contemporary
Lot Size: 11.77 Acres
Roof Type: Dimensional Style
Stories: 1.0
Amenities
Primary First Floor
Walk-In Closet(s)
Ceiling Fan(s)
Feature Descriptions
Appliance Features: Dryer, Dishwasher, Microwave, Refrigerator, Washer, Range, Vented Exhaust Fan
Attic: Pull-Down Stairs
Basement Features: Crawl Space
Days on Site: 68
Exterior: Stone, Vinyl Siding
Fireplace Features: Family Room, Gas Log, Insert, Propane, Ventless
Flooring: Ceramic Tile, Hardwood
Laundry: Electric Dryer Hookup, Main Level, Washer Hookup
Laundry Features: Electric Dryer Hookup, Main Level, Washer Hookup
Lot Dimensions: 11.770 acre(s)
Lot Features: Landscaped, Wooded, Many Trees
Parcel #: 036-00-00-168.01
Parking Notes: Attached Garage, Driveway, Garage Door Opener, Garage Faces Front, Garage Faces Rear, Heated, Workshop
Rooms Total: 2
Structures: Shed(s)
Utilities: Cable Available, Electricity Connected, Sewer Connected, Underground Utilities, Water Connected
Window Features: Insulated Windows, Blinds, Screens
Wooded: Yes
Local Schools
High School: North Laurel
Middle School: North Laurel
Elementary School: Colony
School District: Laurel County - 44
Listed By / Shown By
Listed By
Agency Name: WEICHERT REALTORS - Ford Brothers
Shown By
Agency Title: SALLIE DAVIDSON, REALTORS
Agency Phone: 606-877-3000

Estimate Your Payment
Estimated Payment
$ 2,679.59 per month $2,478.37 Principal & Interest $0.00 Property Tax (data not provided by mls) $201.22 Homeowner's Insurance
232 Clearview Road | MLS# 26010403
This single family home located at 232 Clearview Road, London, KY 40741 is currently listed for sale with an asking price of $689,900. This property has 3 bedrooms and 3 full baths with 3003 sq. ft. Clearview Road is located in the Rural subdivision within the Laurel County - 44 school district. Search Rural real estate on www.salliedavidson.com today.