
London, Corbin, Lexington, Richmond, and Berea Real Estate and Homes For Sale
BEDS3
BATHS2 full
SQUARE FEET1,216
MLS#26029126
STATUS
PROPERTY TYPEResidential - Single Family
SUBDIVISIONRural
SCHOOLLaurel County - 44
Property Description
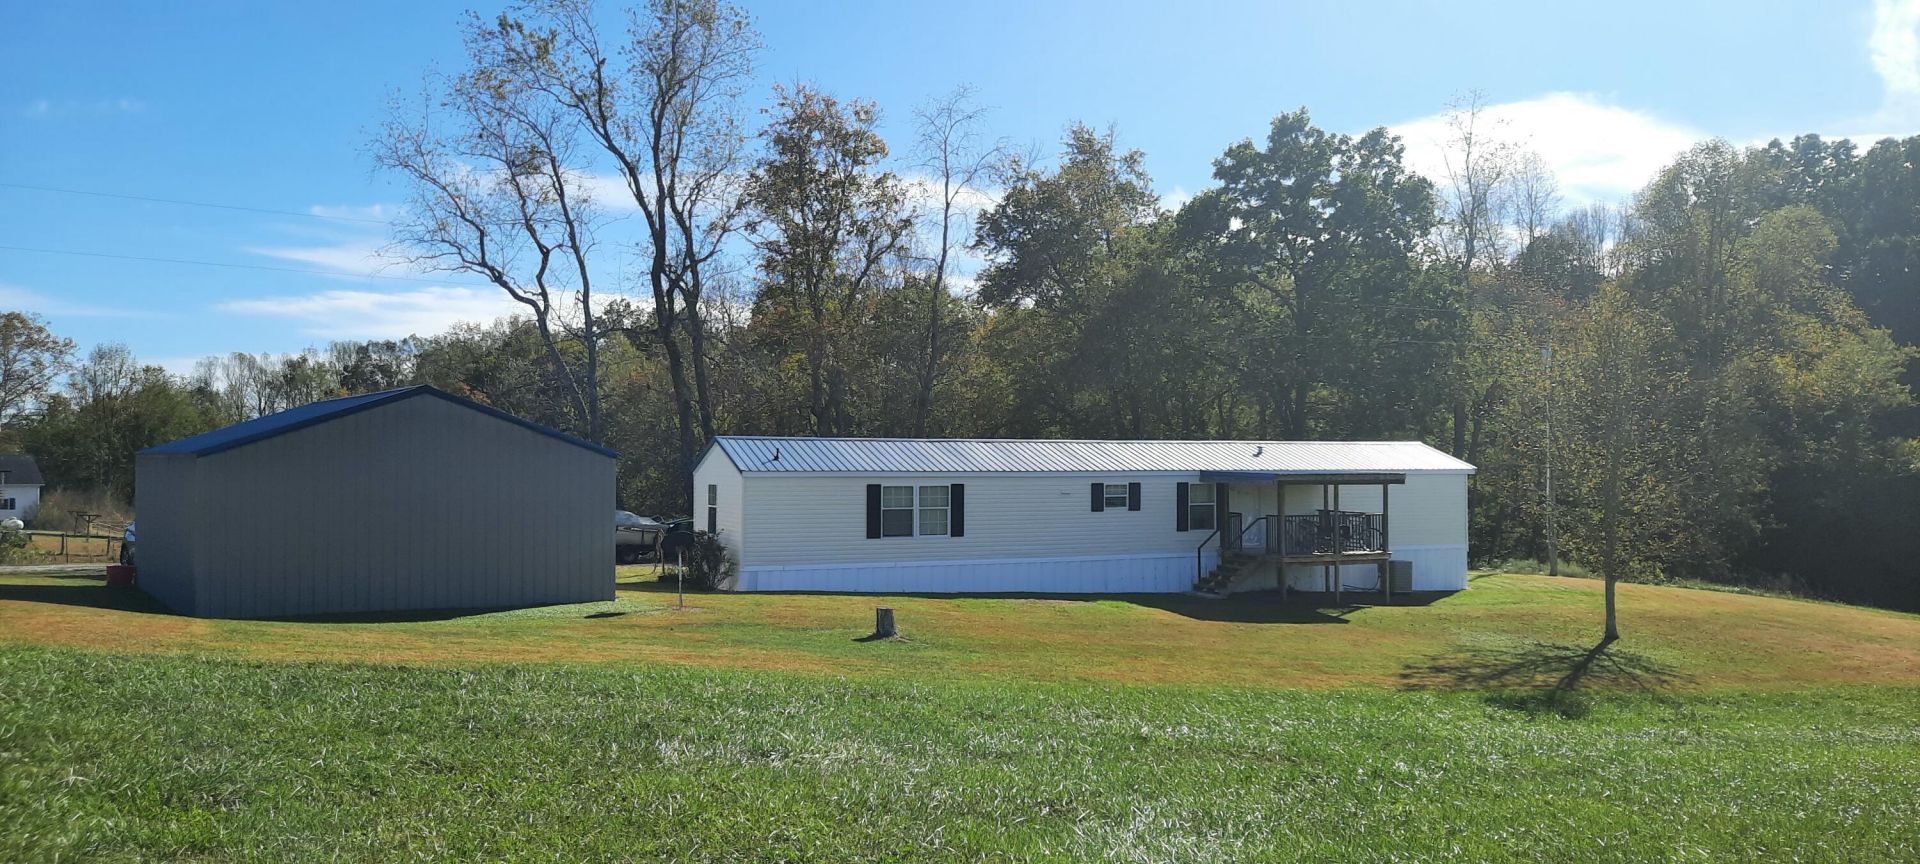
Enjoy peaceful country living in this inviting home situated on .53 acres in beautiful Laurel County! With scenic farm views, welcoming outdoor spaces, and thoughtful updates, this property offers the perfect place to relax and enjoy the beauty of the countryside. Step outside and take in the views from the front and back porches - perfect spots to sip your morning coffee as the sun rises or to unwide as the sun sets. Need room for vehicles, hobbies, or a workshop? You'll love the 24x30 garage with 2 large automatic doors and a side entry door. Valuable home improvements include a new roof and front porch in 2025, a new stove in 2026, and recently updated refrigerator and water heater. Inside you will enjoy a kitchen with lots of storage. A split floor plan allows for privacy, while 2 walk in showers, and a soaking tub provide convenience and relaxation. If you are looking for an affordable home with lots to offer inside and out, come take a look.
Property Features
Property Type: Residential - Single Family
Cooling: Heat Pump
Fuel Type: Electric
Garage: 2
Heating: Electric, Heat Pump
Lot Size: 0.53 Acres
Roof Type: Metal
Stories: 1.0
Amenities
Eat-in Kitchen
Primary First Floor
Soaking Tub
Feature Descriptions
Appliance Features: Dishwasher, Refrigerator, Range
Basement Features: Crawl Space
Days on Site: 8
Exterior: Vinyl Siding
Flooring: Carpet, Vinyl
Laundry: Electric Dryer Hookup, Main Level, Washer Hookup
Laundry Features: Electric Dryer Hookup, Main Level, Washer Hookup
Lot Dimensions: 0.530 acre(s)
Parcel #: 082-00-00-044.01
Parking Notes: Detached Garage, Garage Door Opener, Off Street, Garage Faces Rear
Rooms Total: 2
Structure Type: Manufactured House
Utilities: Cable Available, Electricity Connected, Water Connected
Window Features: Blinds
Local Schools
High School: North Laurel
Middle School: North Laurel
Elementary School: Bush
School District: Laurel County - 44
Listed By / Shown By
Listed By
Agency Name: WEICHERT REALTORS - Ford Brothers
Shown By
Agency Title: SALLIE DAVIDSON, REALTORS
Agency Phone: 606-877-3000

Estimate Your Payment
Estimated Payment
$ 582.60 per month $538.85 Principal & Interest $0.00 Property Tax (data not provided by mls) $43.75 Homeowner's Insurance
495 J R Hinkle Road | MLS# 26029126
This single family home located at 495 J R Hinkle Road, London, KY 40741 is currently listed for sale with an asking price of $150,000. This property has 3 bedrooms and 2 full baths with 1216 sq. ft. J R Hinkle Road is located in the Rural subdivision within the Laurel County - 44 school district. Search Rural real estate on www.salliedavidson.com today.