
London, Corbin, Lexington, Richmond, and Berea Real Estate and Homes For Sale
BEDS3
BATHS2 full
SQUARE FEET1,649
MLS#26023129
STATUS
PROPERTY TYPEResidential - Single Family
SUBDIVISIONShadowbrook
SCHOOLLaurel County - 44
Property Description
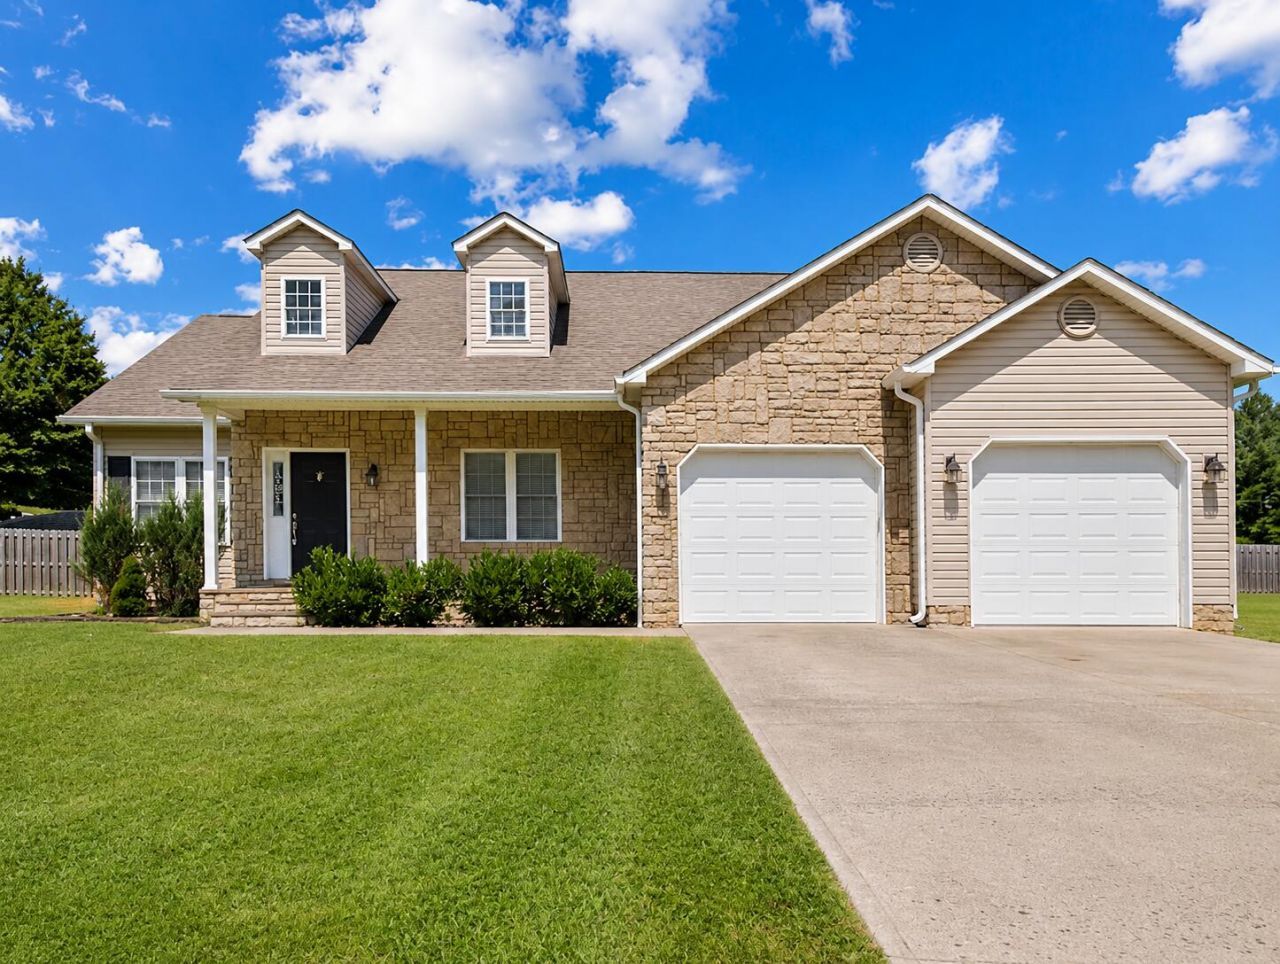
Welcome home to this beautiful 3-bedroom, 2-bath residence offering quality craftsmanship and a highly desirable floor plan. Featuring a timeless stone and vinyl exterior, this home boasts 9-foot ceilings, crown molding throughout, hardwood flooring, and a cozy corner fireplace that creates a warm and inviting living space. The spacious primary suite includes an elegant tiled walk-in shower, while the fenced backyard provides plenty of room for outdoor enjoyment. Situated on a level lot in a great neighborhood, this property also offers convenient access to I-75, making it an excellent choice for commuters. Don't miss the opportunity to own this well-maintained home that combines comfort, style, and convenience.
Property Features
Property Type: Residential - Single Family
Cooling: Electric
Fireplaces: 1
Fuel Type: Electric
Garage: 2
Heating: Electric, Heat Pump
Home Style: Ranch
Lot Size: 0.35 Acres
Roof Type: Dimensional Style
Stories: 1.0
Amenities
Eat-in Kitchen
Primary First Floor
Walk-In Closet(s)
Ceiling Fan(s)
Soaking Tub
Feature Descriptions
Appliance Features: Dishwasher, Microwave, Refrigerator, Cooktop
Basement Features: Crawl Space
Days on Site: 6
Exterior: Vinyl Siding
Fireplace Features: Insert, Living Room
Flooring: Hardwood, Tile
HOA: Yes
Laundry: Electric Dryer Hookup, Main Level, Washer Hookup
Laundry Features: Electric Dryer Hookup, Main Level, Washer Hookup
Lot Dimensions: 0.350 acre(s)
Lot Features: Landscaped
Parcel #: 049-20-00-020.00
Parking Notes: Attached Garage, Driveway
Rooms Total: 8
Structure Type: House
Window Features: Insulated Windows, Blinds
Local Schools
High School: North Laurel
Middle School: North Laurel
Elementary School: Colony
School District: Laurel County - 44
Listed By / Shown By
Listed By
Agency Name: CENTURY 21 Advantage Realty
Shown By
Agency Title: SALLIE DAVIDSON, REALTORS
Agency Phone: 606-877-3000

Estimate Your Payment
Estimated Payment
$ 1,125.98 per month $1,041.42 Principal & Interest $0.00 Property Tax (data not provided by mls) $84.55 Homeowner's Insurance
82 Shadowbrook Drive | MLS# 26023129
This single family home located at 82 Shadowbrook Drive, London, KY 40741 is currently listed for sale with an asking price of $289,900. This property has 3 bedrooms and 2 full baths with 1649 sq. ft. Shadowbrook Drive is located in the Shadowbrook subdivision within the Laurel County - 44 school district. Search Shadowbrook real estate on www.salliedavidson.com today.