
London, Corbin, Lexington, Richmond, and Berea Real Estate and Homes For Sale
BEDS3
BATHS2 full
SQUARE FEET1,483
MLS#26031369
STATUS
PROPERTY TYPEResidential - Single Family
SUBDIVISIONRidgehaven
SCHOOLLaurel County - 44
Property Description
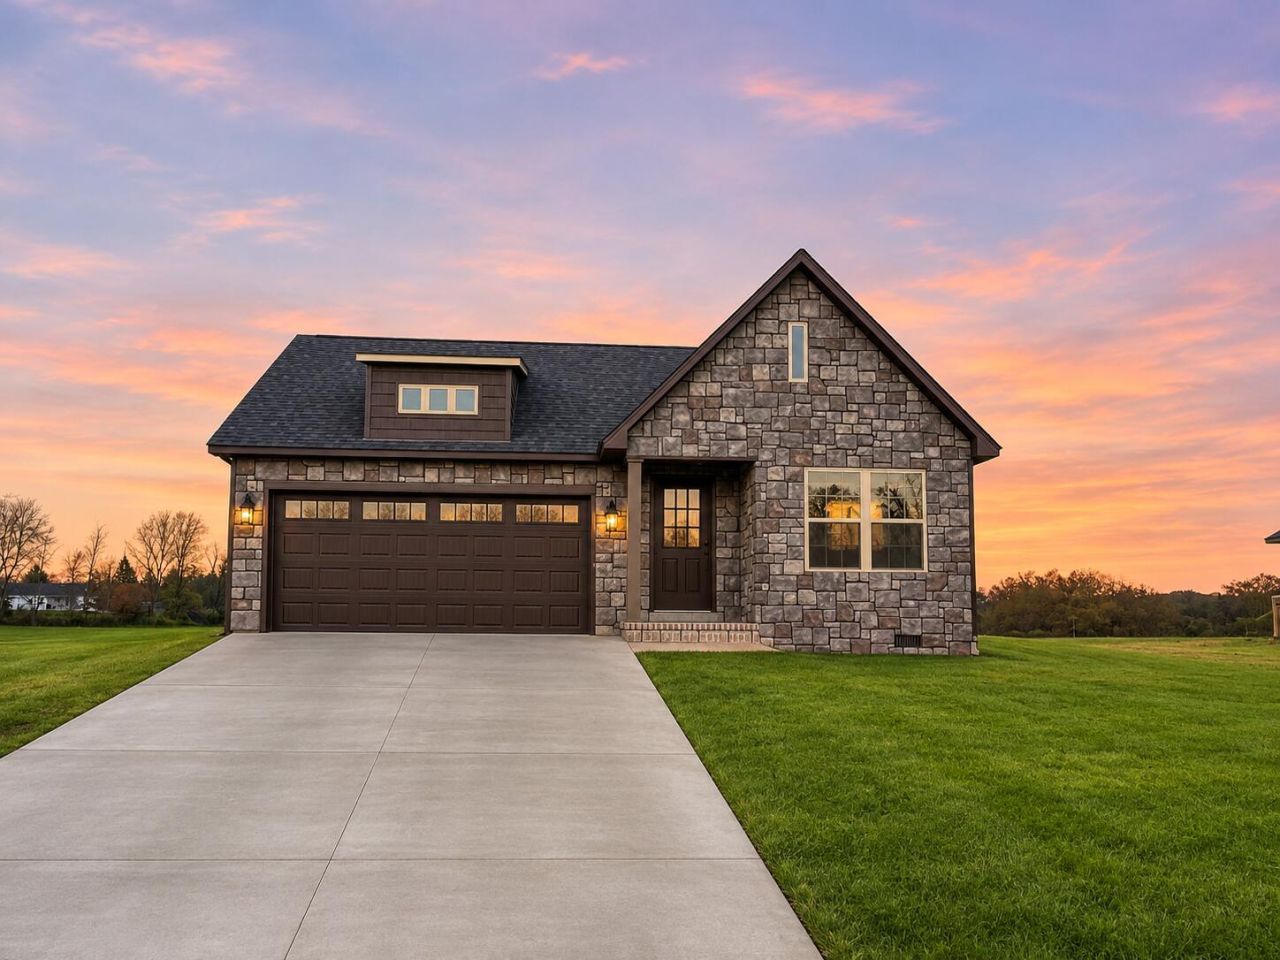
Enjoy the best of peaceful country views and city convenience in this spacious, thoughtfully designed 3-bedroom, 2-bathroom home???located just 5 minutes from downtown shopping, dining, and I-75.Standout curb appeal greets you with creative custom masonry, an inviting covered front porch, and a 2-car garage featuring a rich walnut-colored custom door with built-in Wi-Fi and a security camera. Inside, top-grade engineered hardwood flows throughout the open-concept living area. The bright, modern kitchen is a showstopper with crisp white custom cabinetry and top-grade black granite countertops, seamlessly matched by black granite vanity tops in both bathrooms.Step out onto the expansive wooden back deck to unwind and take in breathtaking rural views of the rolling hills. Offering high-end finishes, smart upgrades, and a prime location, this home is a must-see. Schedule your private showing today!
Property Features
Property Type: Residential - Single Family
Cooling: Electric, Heat Pump
Fuel Type: Electric
Garage: 2
Heating: Electric, Heat Pump
Home Style: Ranch
Lot Size: 0.27 Acres
Roof Type: Shingle
Stories: 1.0
Amenities
Eat-in Kitchen
Ceiling Fan(s)
Feature Descriptions
Appliance Features: Dishwasher, Refrigerator, Oven, Range
Attic: Access Only
Basement Features: Crawl Space
Days on Site: 6
Exterior: Brick Veneer, Vinyl Siding
Flooring: Hardwood
Laundry: Main Level
Laundry Features: Main Level
Lot Dimensions: 0.270 acre(s)
Parking Notes: Attached Garage, Garage Faces Front
Rooms Total: 8
Structure Type: House
Utilities: Cable Available, Electricity Connected, Sewer Connected, Water Connected
Local Schools
High School: North Laurel
Middle School: North Laurel
Elementary School: Colony
School District: Laurel County - 44
Listed By / Shown By
Listed By
Agency Name: CENTURY 21 Advantage Realty
Shown By
Agency Title: SALLIE DAVIDSON, REALTORS
Agency Phone: 606-877-3000

Estimate Your Payment
Estimated Payment
$ 967.12 per month $894.50 Principal & Interest $0.00 Property Tax (data not provided by mls) $72.63 Homeowner's Insurance
96 Cloyd Drive | MLS# 26031369
This single family home located at 96 Cloyd Drive, London, KY 40741 is currently listed for sale with an asking price of $249,000. This property has 3 bedrooms and 2 full baths with 1483 sq. ft. Cloyd Drive is located in the Ridgehaven subdivision within the Laurel County - 44 school district. Search Ridgehaven real estate on www.salliedavidson.com today.