
London, Corbin, Lexington, Richmond, and Berea Real Estate and Homes For Sale
BEDS2
BATHS2 full
SQUARE FEET1,064
MLS#26027680
STATUS
PROPERTY TYPEResidential - Single Family
SUBDIVISIONRural
SCHOOLLaurel County - 44
Property Description
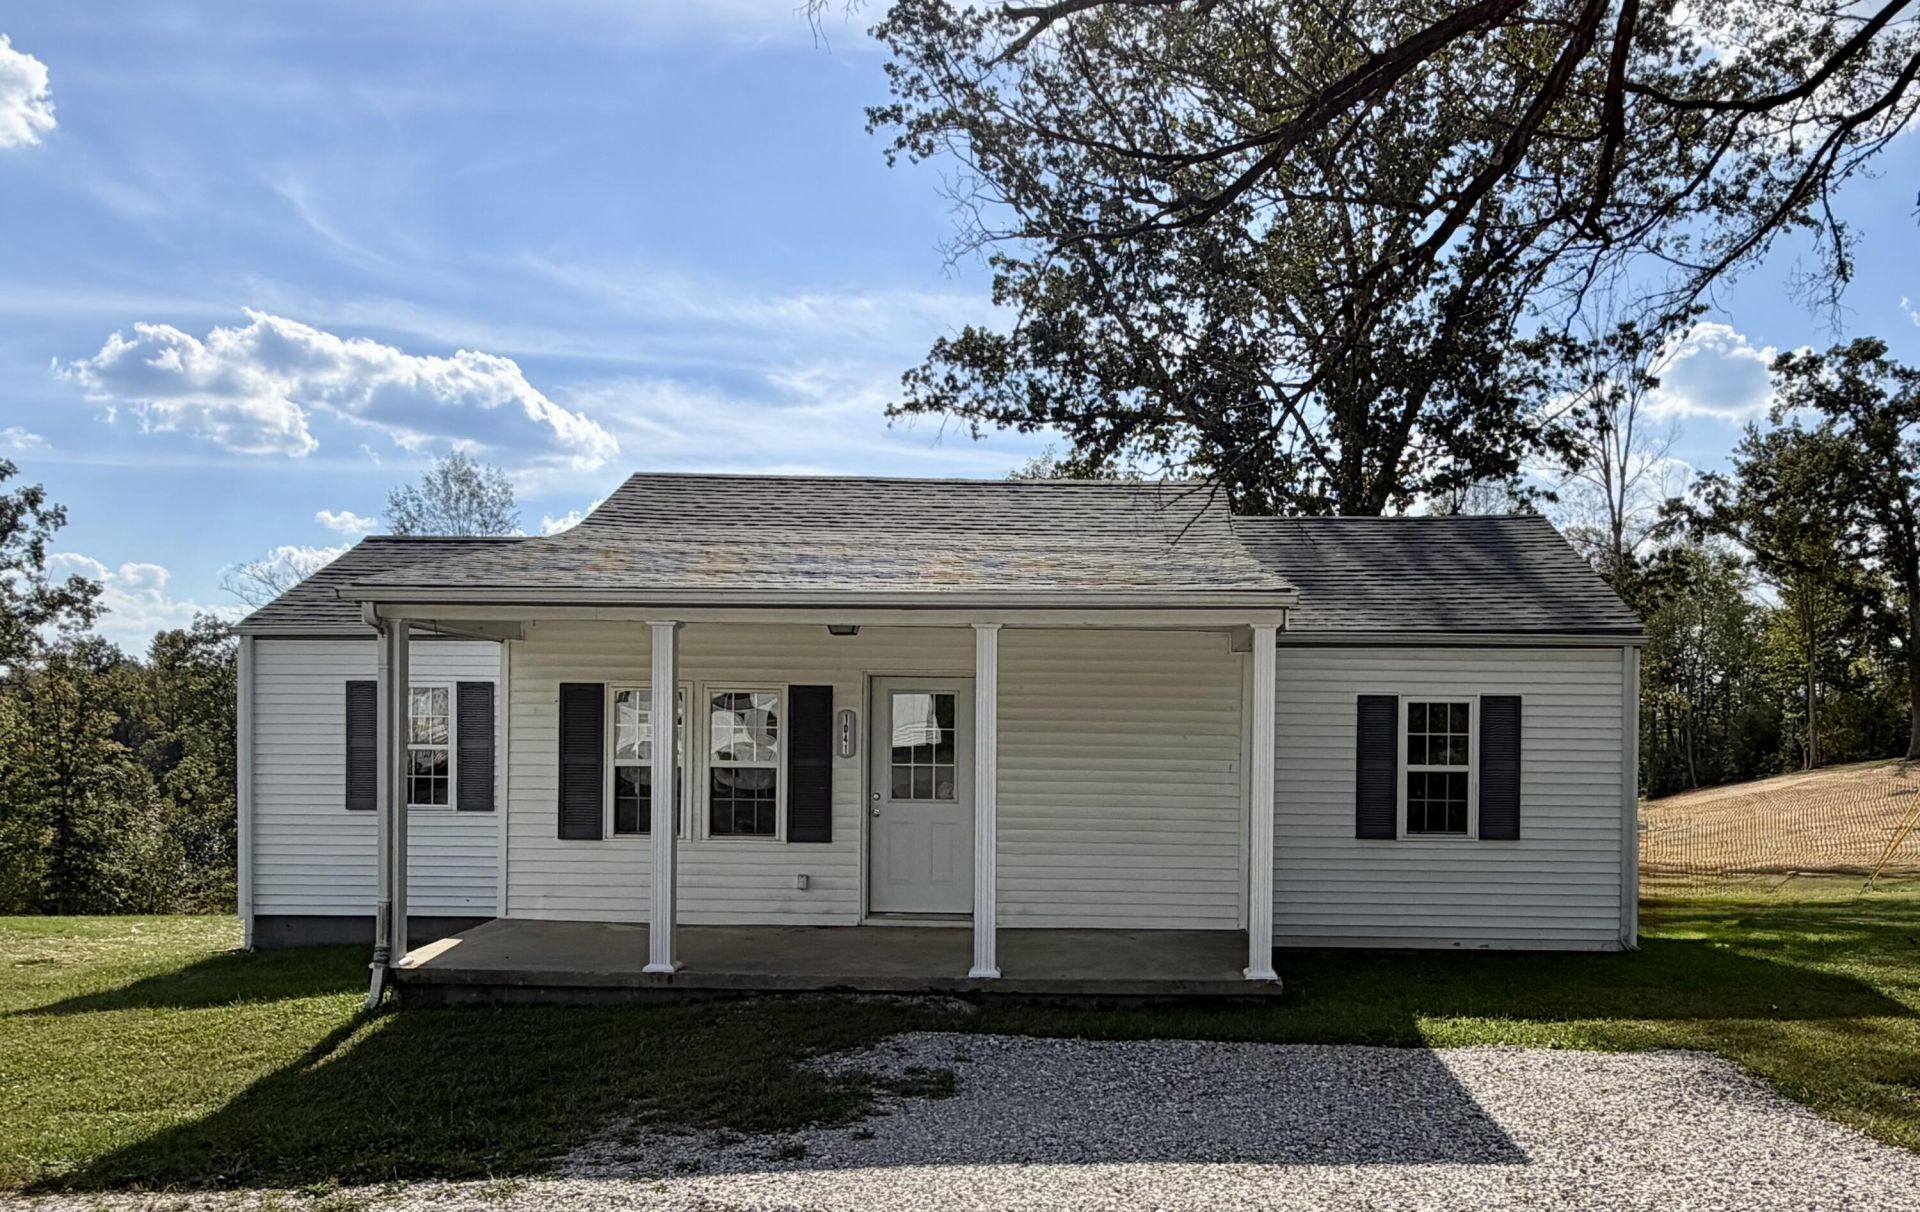
Newly Remodeled!!! Classic 1953 charm meets fresh, modern updates! Situated on a spacious 0.474-acre lot, this newly renovated home offers the character of an established property with the modern conveniences today's buyers are looking for. Step inside to a beautifully refreshed interior featuring waterproof luxury vinyl flooring throughout, providing both style and durability for everyday living. Recent renovations also include a brand-new HVAC system and new appliances, giving buyers added comfort, convenience, and peace of mind from day one. Outside, the generous lot provides plenty of room to enjoy the outdoors, entertain, garden, or simply relax and appreciate having nearly half an acre to call your own. Conveniently located in London, Kentucky, this move-in-ready home combines timeless character with thoughtful updates and modern finishes. Come see how beautifully this 1953 home has been brought back to life and made ready for its next chapter!
Property Features
Property Type: Residential - Single Family
Cooling: Gas
Fuel Type: Gas
Heating: Natural Gas
Home Style: Ranch
Lot Size: 0.47 Acres
Roof Type: Shingle
Stories: 1.0
Year Built: 1953
Feature Descriptions
Appliance Features: Refrigerator, Cooktop, Oven
Basement Features: Crawl Space
Days on Site: 2
Exterior: Vinyl Siding
Flooring: Luxury Vinyl
Laundry: Electric Dryer Hookup, Main Level, Washer Hookup
Laundry Features: Electric Dryer Hookup, Main Level, Washer Hookup
Lot Dimensions: 0.474 acre(s)
Parcel #: 106-00-00-163.02
Parking Notes: Driveway, Off Street
Rooms Total: 7
Structure Type: House
Utilities: Electricity Connected, Natural Gas Connected, Water Connected
Local Schools
High School: South Laurel
Middle School: South Laurel
Elementary School: Hunter Hills
School District: Laurel County - 44
Listed By / Shown By
Listed By
Agency Name: CENTURY 21 Advantage Realty
Shown By
Agency Title: SALLIE DAVIDSON, REALTORS
Agency Phone: 606-877-3000

Estimate Your Payment
Estimated Payment
$ 660.28 per month $610.70 Principal & Interest $0.00 Property Tax (data not provided by mls) $49.58 Homeowner's Insurance
1041 Topton Road | MLS# 26027680
This single family home located at 1041 Topton Road, London, KY 40744 is currently listed for sale with an asking price of $170,000. This property was built in 1953 and has 2 bedrooms and 2 full baths with 1064 sq. ft. Topton Road is located in the Rural subdivision within the Laurel County - 44 school district. Search Rural real estate on www.salliedavidson.com today.