
London, Corbin, Lexington, Richmond, and Berea Real Estate and Homes For Sale
BEDS5
BATHS2 full 1 partial
SQUARE FEET3,196
MLS#26029391
STATUS
PROPERTY TYPEResidential - Single Family
SUBDIVISIONHunting Creek
SCHOOLLaurel County - 44
Property Description
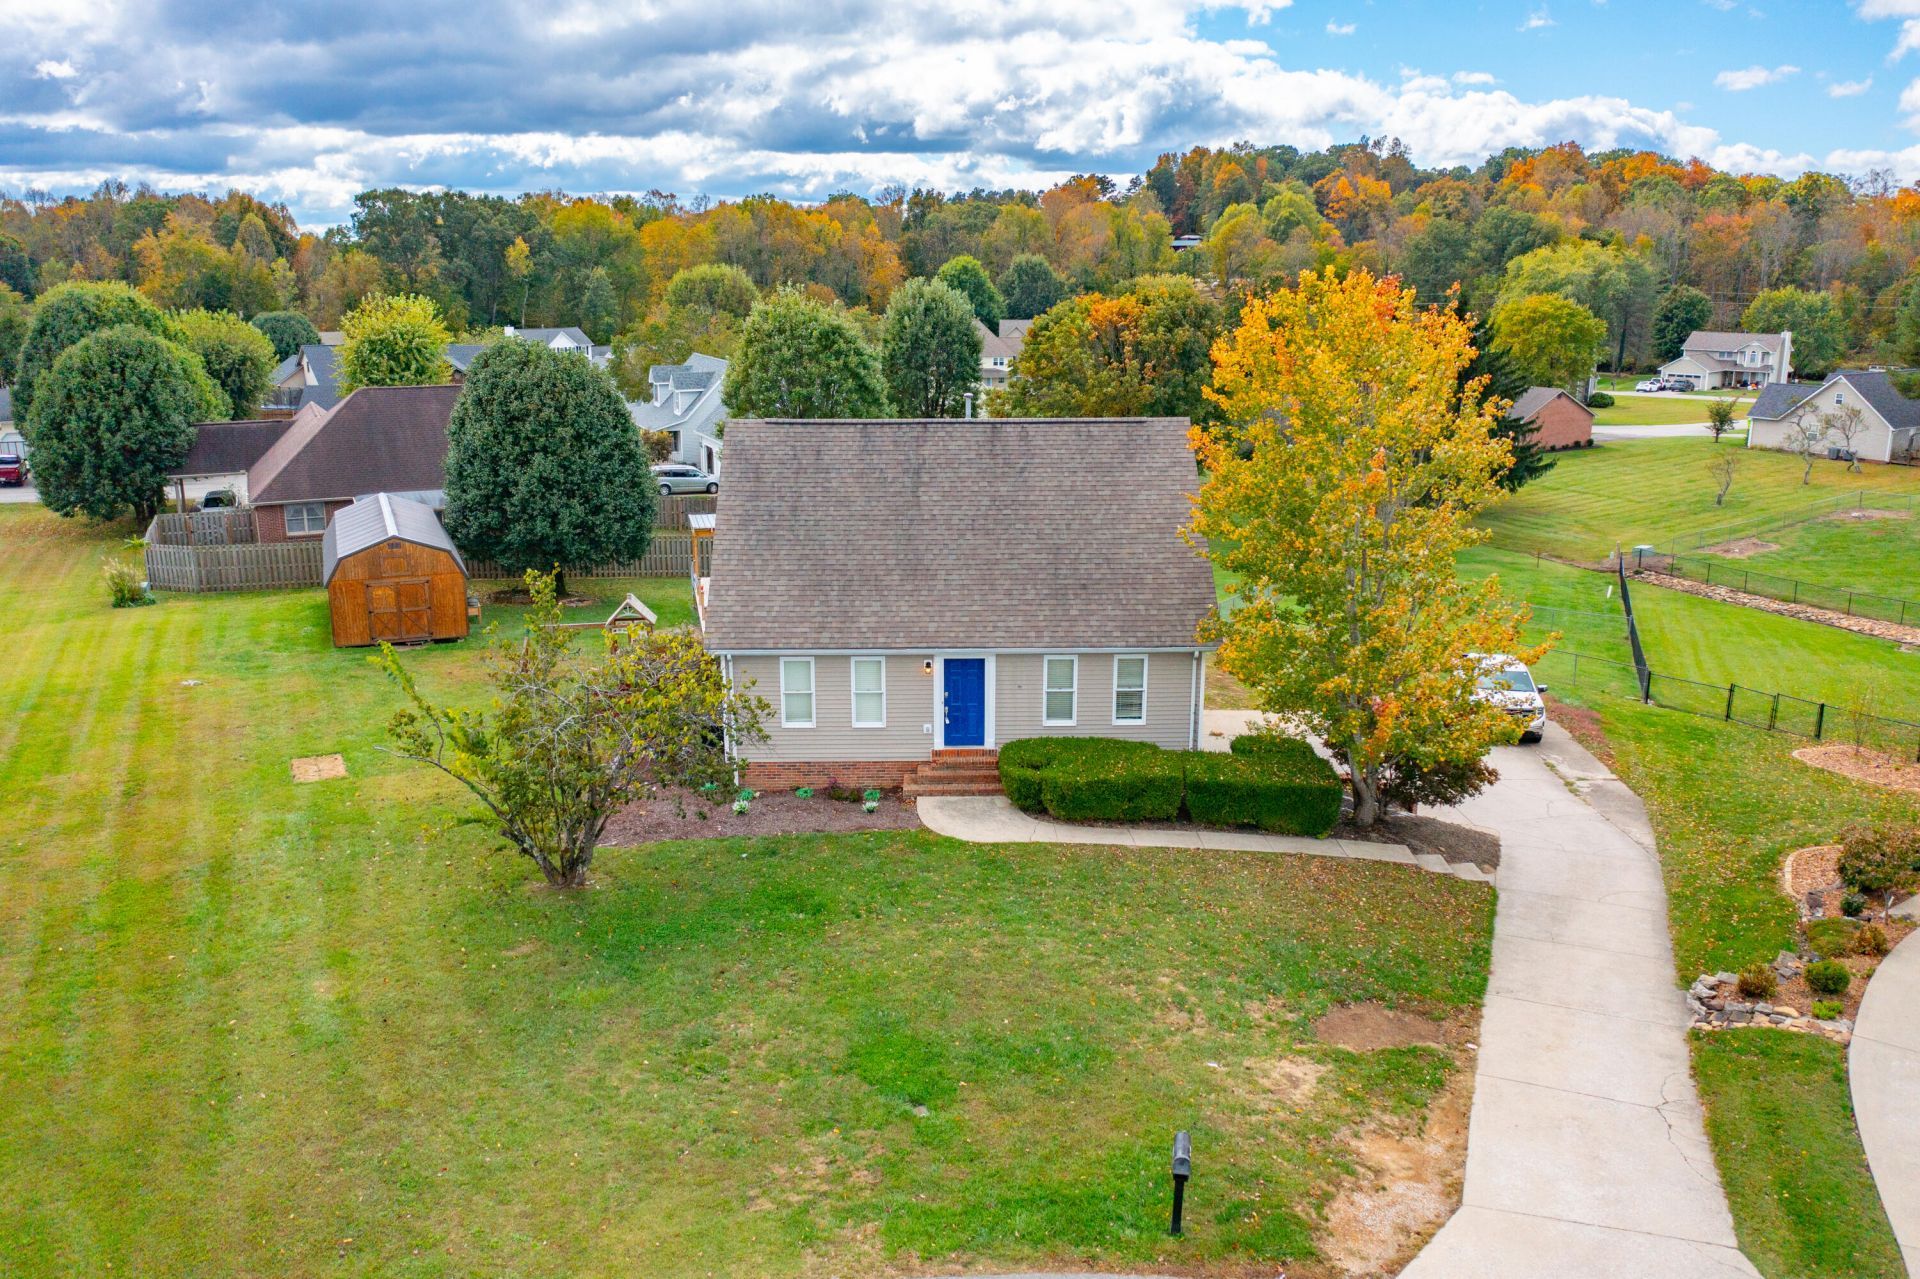
Homes in this neighborhood don't come on the market often, making 115 Huckleberry Lane an opportunity worth a closer look! Situated just outside London, this home offers a wonderful neighborhood setting with the convenience of town close by. Enjoy an evening walk along the neighborhood roads, quick trips to shopping and dining, and easy access to Highway 192 and I-75. Saint Joseph London hospital and London Country Club are also nearby, putting work, recreation, and everyday essentials within easy reach. Whether you're heading into town, enjoying a round of golf, or taking a stroll after dinner, you can enjoy being just beyond the bustle of London while staying close to everything it offers. If you've been waiting for an opening in this neighborhood, now is your chance to make it home!
Property Features
Property Type: Residential - Single Family
Basement: Yes
Cooling: Central Air
Fireplaces: 1
Heating: Heat Pump
Home Style: Cape Cod
Lot Size: 0.61 Acres
Roof Type: Shingle
Stories: 1.5
Year Built: 1994
Amenities
Breakfast Bar
Ceiling Fan(s)
Feature Descriptions
Appliance Features: Dishwasher, Microwave, Refrigerator, Oven
Attic: Access Only
Basement Features: Exterior Entry, Finished, Full, Interior Entry, Walk-Out Access
Days on Site: 6
Exterior: Vinyl Siding, Brick
Fireplace Features: Living Room
Flooring: Carpet, Hardwood, Laminate, Luxury Vinyl
Laundry: Electric Dryer Hookup, Main Level, Washer Hookup, Lower Level
Laundry Features: Electric Dryer Hookup, Main Level, Washer Hookup, Lower Level
Lot Dimensions: 0.609 acre(s)
Lot Features: Landscaped, Few Trees
Parcel #: 062-00-00-042.68
Parking Notes: Basement, Driveway, Off Street
Pool Features: Above Ground
Rooms Total: 14
Structure Type: House
Swimming Pool: Yes
Utilities: Electricity Available, Sewer Available, Underground Utilities, Water Available, Propane
Window Features: Blinds
Local Schools
High School: South Laurel
Middle School: South Laurel
Elementary School: Wyan-Pine Grove
School District: Laurel County - 44
Listed By / Shown By
Listed By
Agency Name: Sester & Co Realty
Shown By
Agency Title: SALLIE DAVIDSON, REALTORS
Agency Phone: 606-877-3000

Estimate Your Payment
Estimated Payment
$ 1,468.16 per month $1,357.91 Principal & Interest $0.00 Property Tax (data not provided by mls) $110.25 Homeowner's Insurance
115 Huckleberry Lane | MLS# 26029391
This single family home located at 115 Huckleberry Lane, London, KY 40744 is currently listed for sale with an asking price of $378,000. This property was built in 1994 and has 5 bedrooms and 2 full and 1 partial baths with 3196 sq. ft. Huckleberry Lane is located in the Hunting Creek subdivision within the Laurel County - 44 school district. Search Hunting Creek real estate on www.salliedavidson.com today.