
London, Corbin, Lexington, Richmond, and Berea Real Estate and Homes For Sale
BEDS3
BATHS2 full
SQUARE FEET2,039
MLS#26012129
STATUS
PROPERTY TYPEResidential - Single Family
SUBDIVISIONRiver Oaks
SCHOOLLaurel County - 44
Property Description
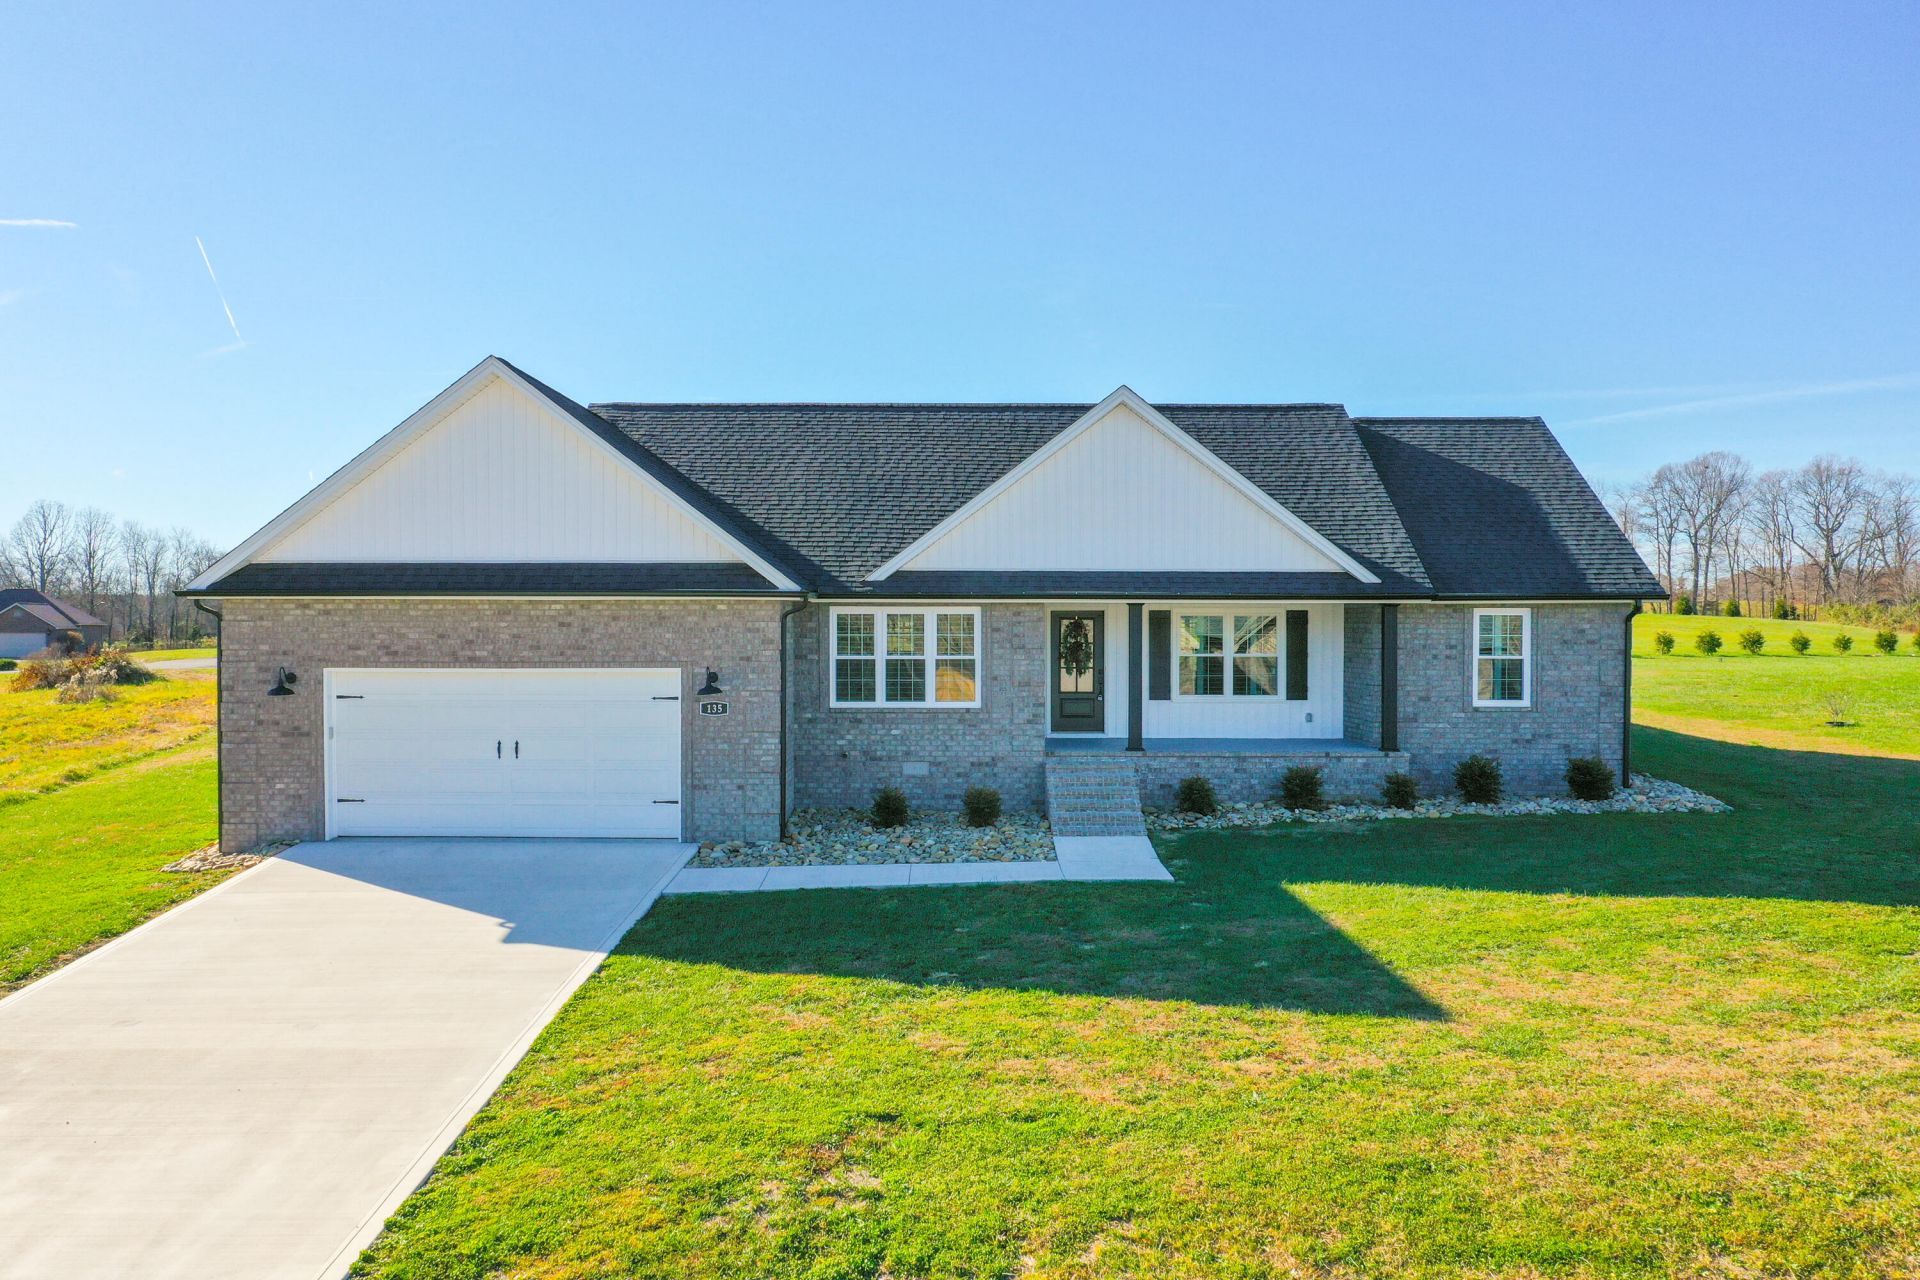
Discover this charming one-level, all-brick home located in a beautiful country setting within a well-established subdivision featuring brick homes only. This 3-bedroom, 2-bath residence offers an inviting open-concept layout with vaulted ceilings that create a bright and spacious feel. The split floor plan provides added privacy, while the large master suite boasts a soaking tub, separate shower, and an impressive walk-in closet. The kitchen features white shaker cabinets, granite countertops throughout, and a large pantry for ample storage. Additional highlights include Champion windows, a huge laundry room, and a cozy brick gas fireplace that adds warmth and character. Also, a room for an office or play room. Endless possibilities for this room. Don't miss the opportunity to move into this desirable neighborhood and enjoy comfort, quality, and style--all on one level.
Property Features
Property Type: Residential - Single Family
Cooling: Heat Pump
Fireplaces: 1
Garage: 2
Heating: Heat Pump
Home Style: Ranch
Lot Size: 0.51 Acres
Roof Type: Dimensional Style
Stories: 1.0
Amenities
Breakfast Bar
Eat-in Kitchen
Ceiling Fan(s)
Soaking Tub
Feature Descriptions
Appliance Features: Dishwasher, Refrigerator, Range
Attic: Access Only
Basement Features: Crawl Space
Days on Site: 94
Exterior: Brick Veneer
Fireplace Features: Gas Log, Masonry
Flooring: Hardwood, Tile
Lot Dimensions: 0.510 acre(s)
Parcel #: 079-00-00-106.04
Parking Notes: Attached Garage, Driveway, Garage Door Opener
Rooms Total: 8
Structure Type: House
Utilities: Electricity Connected, Natural Gas Available, Underground Utilities, Water Connected
Window Features: Blinds
Local Schools
High School: North Laurel
Middle School: North Laurel
Elementary School: Bush
School District: Laurel County - 44
Listed By / Shown By
Listed By
Agency Name: Sester & Co Realty
Shown By
Agency Title: SALLIE DAVIDSON, REALTORS
Agency Phone: 606-877-3000

Estimate Your Payment
Estimated Payment
$ 1,669.74 per month $1,544.35 Principal & Interest $0.00 Property Tax (data not provided by mls) $125.39 Homeowner's Insurance
135 Jolynn Drive | MLS# 26012129
This single family home located at 135 Jolynn Drive, London, KY 40744 is currently listed for sale with an asking price of $429,900. This property has 3 bedrooms and 2 full baths with 2039 sq. ft. Jolynn Drive is located in the River Oaks subdivision within the Laurel County - 44 school district. Search River Oaks real estate on www.salliedavidson.com today.