
London, Corbin, Lexington, Richmond, and Berea Real Estate and Homes For Sale
BEDS4
BATHS2 full 1 partial
SQUARE FEET3,500
MLS#26012312
STATUS
PROPERTY TYPEResidential - Single Family
SUBDIVISIONGolden Eagle Estates
SCHOOLLaurel County - 44
Property Description
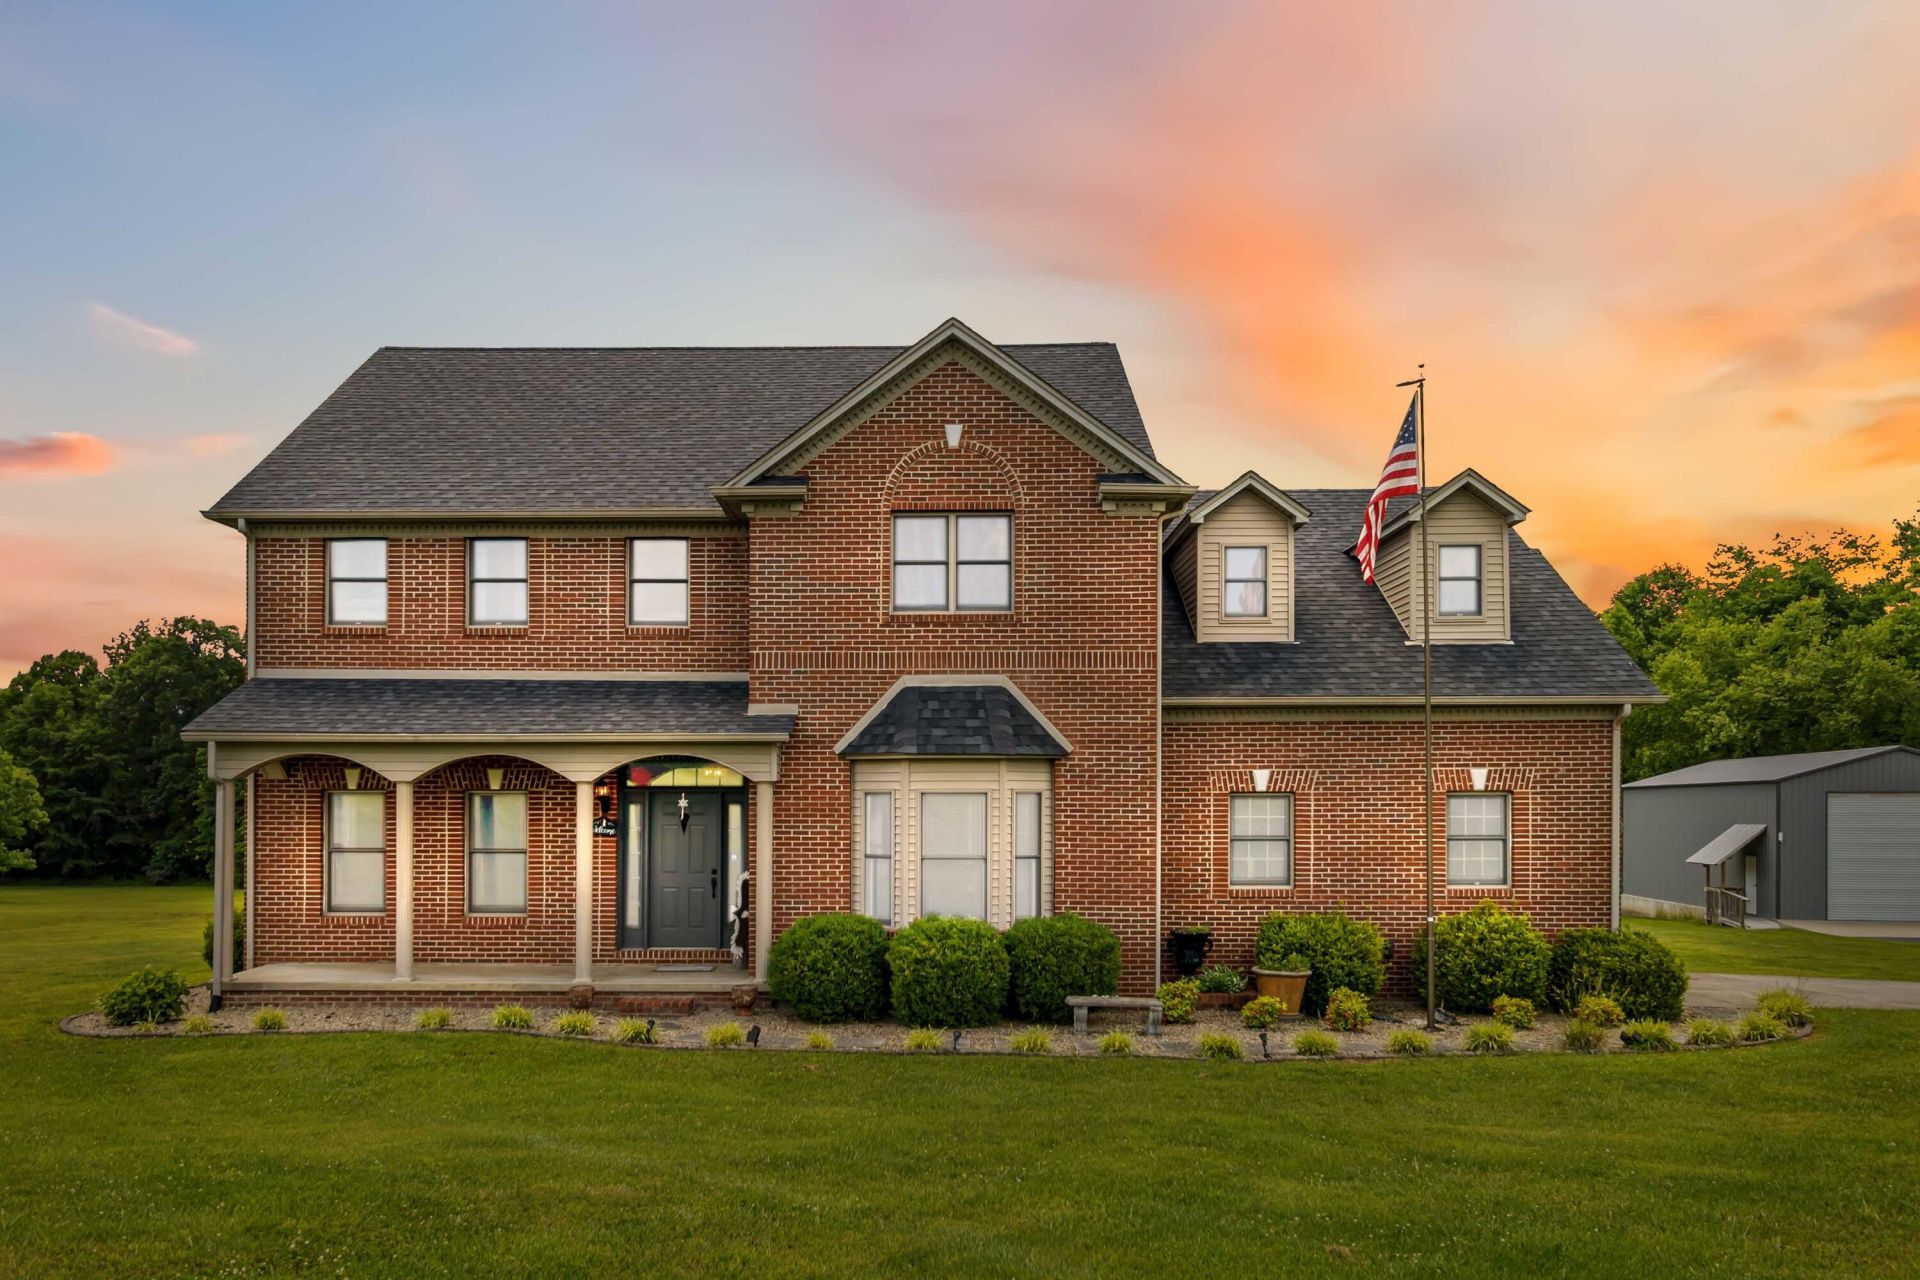
Remarkable 4 bedrooms, 2.5 bathroom 2-story home nestled on 5.6 glorious unrestricted acres. Located in Golden Eagle Estates, this majestic brick home displays elegance and luxury living from the moment you enter the drive. Inside you will find immaculate condition from bottom to top. The spacious living room offers ample room for lounging or entertaining guests with a beautiful fireplace as the focal point. The updated kitchen offers lots of counter space, tons of cabinetry and stainless-steel upgraded appliances including an induction cooktop. Upstairs enjoy the exceptionally large primary bed and bath. It feels like the presidential suite in a luxury resort, complete with automatic blinds. Updates to the primary bath include a touchless bidet, luxurious tile shower, and soaking tub. There are a few other important updates to the home are, a new roof, full home LP generator, sealed blacktop driveway, and a large climate-controlled garage, new vanities with specialty faucets to name a few. This home is truly a must see to appreciate, meticulously cared for with excellent craftsmanship, the home was built for generations. The property also has a 3-car detached garage and outbuilding that would make a fantastic shop. The possibilities are endless, schedule your showing today and experience a down-home feel wrapped in subtle elegance.
Property Features
Property Type: Residential - Single Family
Cooling: Electric, Heat Pump
Fireplaces: 1
Fuel Type: Electric
Garage: 5
Heating: Electric, Heat Pump
Lot Size: 6.30 Acres
Roof Type: Dimensional Style
Stories: 2.0
Year Built: 1997
Amenities
Entrance Foyer
Walk-In Closet(s)
Feature Descriptions
Appliance Features: Dishwasher, Microwave, Refrigerator, Cooktop, Oven
Attic: Pull-Down Stairs
Days on Site: 140
Exterior: Brick Veneer, Vinyl Siding
Fireplace Features: Living Room, Masonry, Wood Burning
Flooring: Carpet, Hardwood, Tile
Laundry: Electric Dryer Hookup, Main Level, Washer Hookup
Laundry Features: Electric Dryer Hookup, Main Level, Washer Hookup
Lot Dimensions: 6.300 acre(s)
Lot Features: Landscaped, Few Trees
Parcel #: 078-00-00-037.25
Parking Notes: Attached Garage, Detached Garage, Driveway
Rooms Total: 11
Structures: Barn(s), Shed(s), Workshop
Structure Type: House
Utilities: Cable Available, Electricity Connected, Natural Gas Available, Water Connected, Propane
Window Features: Insulated Windows, Blinds, Screens
Local Schools
High School: North Laurel
Middle School: North Laurel
Elementary School: Campground
School District: Laurel County - 44
Listed By / Shown By
Listed By
Agency Name: CENTURY 21 Advantage Realty
Shown By
Agency Title: SALLIE DAVIDSON, REALTORS
Agency Phone: 606-877-3000

Estimate Your Payment
Estimated Payment
$ 2,757.27 per month $2,550.21 Principal & Interest $0.00 Property Tax (data not provided by mls) $207.05 Homeowner's Insurance
342 Silver Eagle Drive | MLS# 26012312
This single family home located at 342 Silver Eagle Drive, London, KY 40744 is currently listed for sale with an asking price of $709,900. This property was built in 1997 and has 4 bedrooms and 2 full and 1 partial baths with 3500 sq. ft. Silver Eagle Drive is located in the Golden Eagle Estates subdivision within the Laurel County - 44 school district. Search Golden Eagle Estates real estate on www.salliedavidson.com today.