
London, Corbin, Lexington, Richmond, and Berea Real Estate and Homes For Sale
BEDS3
BATHS2 full
SQUARE FEET1,750
MLS#26027931
STATUS
PROPERTY TYPEResidential - Single Family
SUBDIVISIONElk Run Estates
SCHOOLLaurel County - 44
Property Description
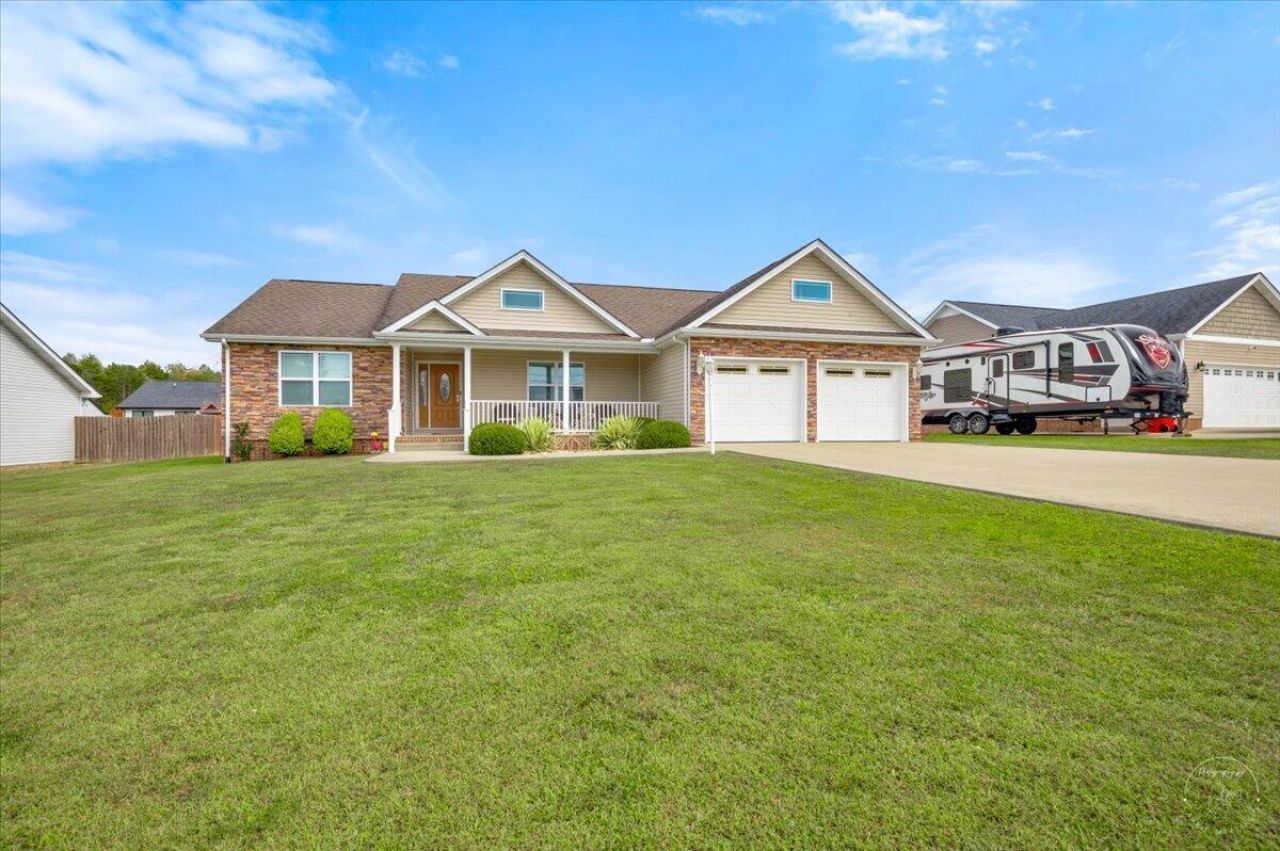
Custom Craftsman with one owner seeking the new owner. Modifications to original floor plan were completed because this was the forever home. Features of this home include the open concept common area with a bonus room off of the dining room; granite counter tops, high end appliances, separate pantry; range top island; hardwood flooring; ceramic tile walk in shower; additional closet space; large laundry room with utility sink; extended front porch; neutral colors throughout; storage shed with electric and so much more. This 3 bedroom/2 bath home is located in Elk Run Estates with a prime location to the amenities offered in London.
Property Features
Property Type: Residential - Single Family
Cooling: Heat Pump
Garage: 2
Heating: Heat Pump
Home Style: Ranch
Lot Size: 0.33 Acres
Roof Type: Composition, Dimensional Style
Stories: 1.0
Amenities
Breakfast Bar
Primary First Floor
Walk-In Closet(s)
Ceiling Fan(s)
Other
Feature Descriptions
Appliance Features: Dishwasher, Refrigerator, Cooktop
Basement Features: Crawl Space
Days on Site: 6
Exterior: Brick Veneer, Stone, Vinyl Siding
Flooring: Hardwood, Tile
Laundry: Electric Dryer Hookup, Washer Hookup
Laundry Features: Electric Dryer Hookup, Washer Hookup
Lot Dimensions: 0.330 acre(s)
Parcel #: 0780000068.22
Parking Notes: Attached Garage, Driveway, Off Street
Rooms Total: 9
Structures: Shed(s)
Structure Type: House
Utilities: Electricity Connected, Water Connected
Window Features: Blinds
Local Schools
High School: South Laurel
Middle School: South Laurel
Elementary School: Bush
School District: Laurel County - 44
Listed By / Shown By
Listed By
Agency Name: CENTURY 21 Advantage Realty
Shown By
Agency Title: SALLIE DAVIDSON, REALTORS
Agency Phone: 606-877-3000

Estimate Your Payment
Estimated Payment
$ 1,239.00 per month $1,145.96 Principal & Interest $0.00 Property Tax (data not provided by mls) $93.04 Homeowner's Insurance
3556 Barbourville Road | MLS# 26027931
This single family home located at 3556 Barbourville Road, London, KY 40744 is currently listed for sale with an asking price of $319,000. This property has 3 bedrooms and 2 full baths with 1750 sq. ft. Barbourville Road is located in the Elk Run Estates subdivision within the Laurel County - 44 school district. Search Elk Run Estates real estate on www.salliedavidson.com today.