
London, Corbin, Lexington, Richmond, and Berea Real Estate and Homes For Sale
BEDS3
BATHS2 full 1 partial
SQUARE FEET1,673
MLS#26023400
STATUS
PROPERTY TYPEResidential - Single Family
SUBDIVISIONCity Limits
SCHOOLLaurel County - 44
Property Description
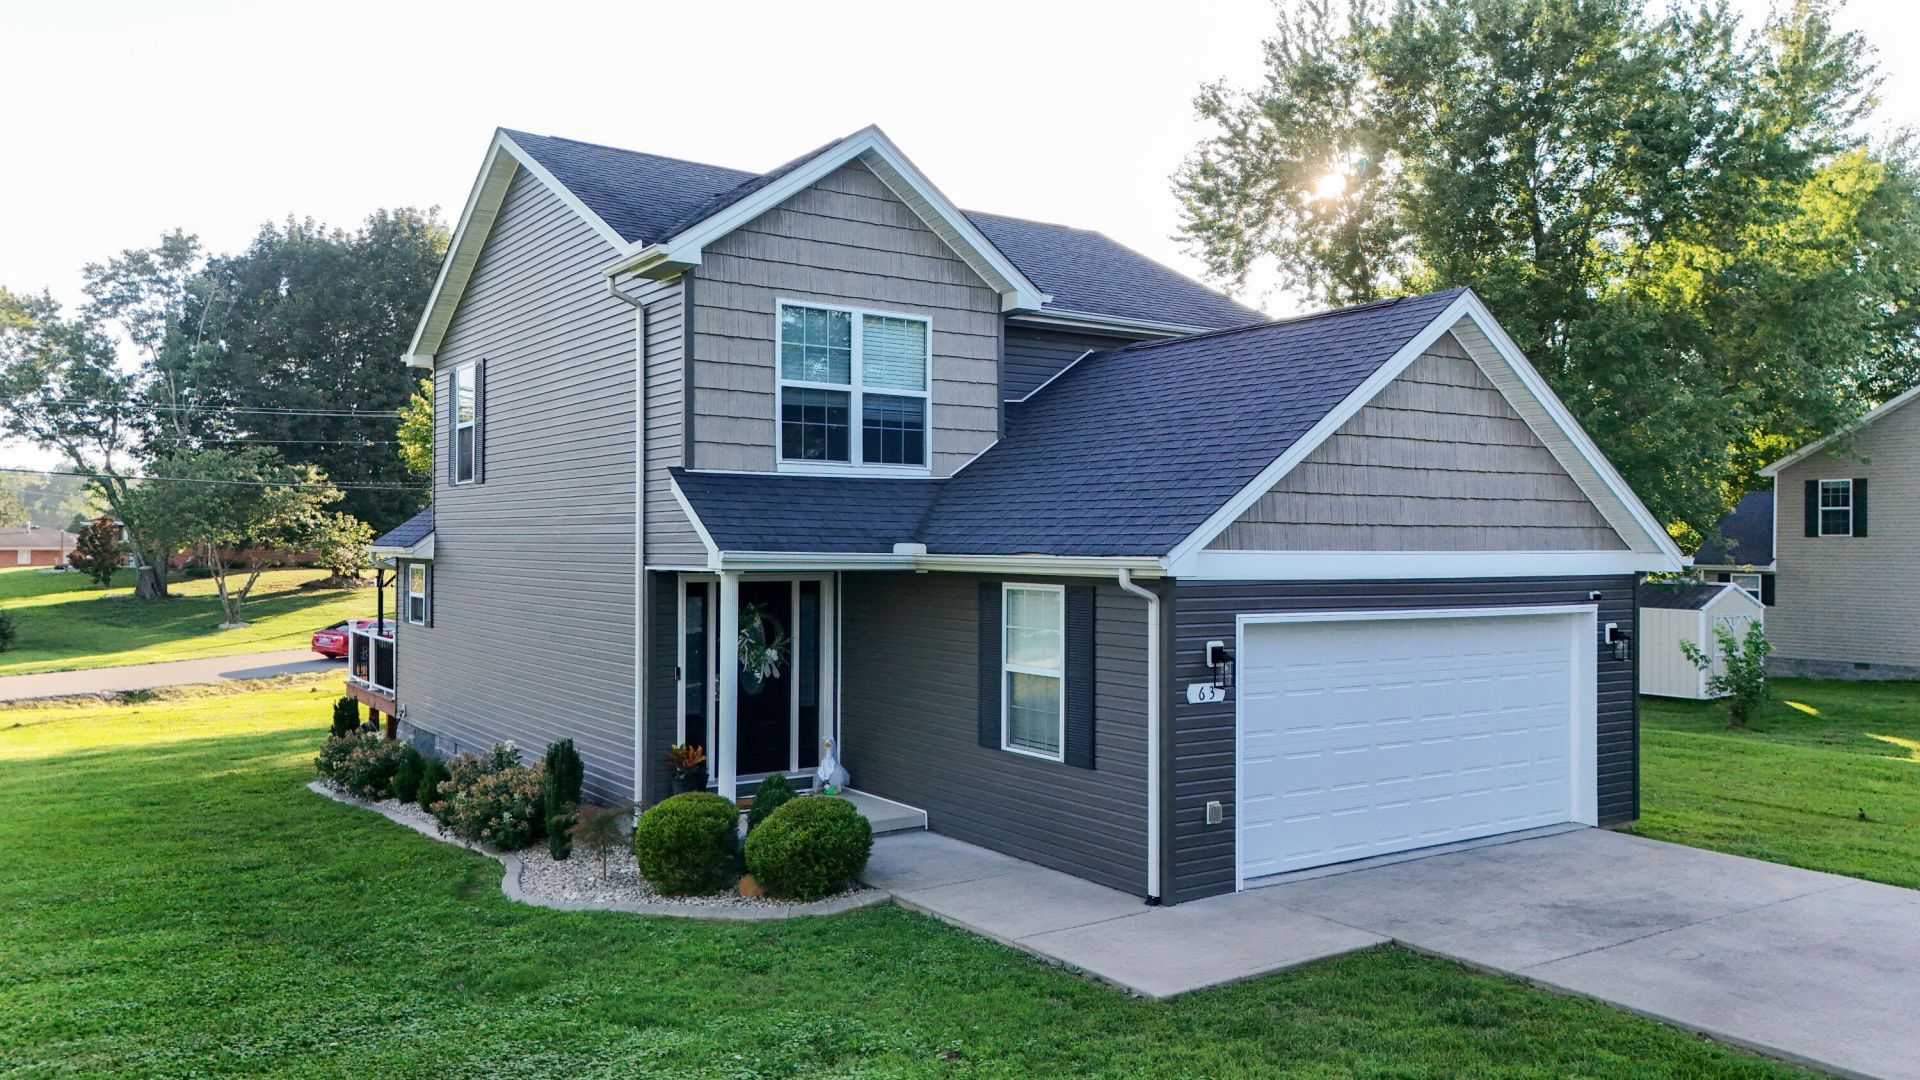
This 3 bedroom, 2 1/2 bath home is conveniently located in the city limits of London just off South US 25 near the Levi Jackson Wilderness Park, South Laurel High School, and Save-a-lot grocery just off Middleground Way. This 2-story home offers an open concept downstairs with a formal entry, beautiful kitchen equipped with stainless steel appliances, dishwasher, electric range, built in microwave, and side by side refrigerator. The open concept allows the living area and dining area to enjoy the spacious room and the beautiful accent wall. The spacious utility room just off the 2-car attached garage is an added convenience along with the half bath just down the hallway. On the second story you find the primary bedroom suite with a beautiful accent wall and ensuite bath with a tub/shower unit. 2 other bedrooms are on the second floor with one presently being used as an office. The additional full bath on the second floor serves these 2 bedrooms. This meticulously maintained home is ready for your visit today.
Property Features
Property Type: Residential - Single Family
Cooling: Heat Pump
Garage: 2
Heating: Heat Pump
Lot Size: 0.25 Acres
Roof Type: Dimensional Style, Shingle
Stories: 2.0
Amenities
Ceiling Fan(s)
Feature Descriptions
Appliance Features: Dishwasher, Microwave, Refrigerator, Range
Attic: Access Only
Basement Features: Crawl Space
Days on Site: 51
Exterior: Vinyl Siding
Flooring: Hardwood, Vinyl
Laundry: Electric Dryer Hookup, Washer Hookup, Lower Level
Laundry Features: Electric Dryer Hookup, Washer Hookup, Lower Level
Lot Dimensions: 0.250 acre(s)
Lot Features: Landscaped
Parcel #: 063-30-00-042.02
Parking Notes: Attached Garage, Driveway, Garage Door Opener, Garage Faces Front
Rooms Total: 9
Structure Type: House
Utilities: Cable Available, Electricity Connected, Sewer Connected, Water Connected
Window Features: Insulated Windows
Local Schools
High School: South Laurel
Middle School: South Laurel
Elementary School: Sublimity
School District: Laurel County - 44
Listed By / Shown By
Listed By
Agency Name: WEICHERT REALTORS - Ford Brothers
Shown By
Agency Title: SALLIE DAVIDSON, REALTORS
Agency Phone: 606-877-3000

Estimate Your Payment
Estimated Payment
$ 1,083.64 per month $1,002.27 Principal & Interest $0.00 Property Tax (data not provided by mls) $81.38 Homeowner's Insurance
63 Hurley Lane | MLS# 26023400
This single family home located at 63 Hurley Lane, London, KY 40744 is currently listed for sale with an asking price of $279,000. This property has 3 bedrooms and 2 full and 1 partial baths with 1673 sq. ft. Hurley Lane is located in the City Limits subdivision within the Laurel County - 44 school district. Search City Limits real estate on www.salliedavidson.com today.