
London, Corbin, Lexington, Richmond, and Berea Real Estate and Homes For Sale
SQUARE FEET4,000
MLS#26022043
STATUS
PROPERTY TYPECommercial - Warehouse
Property Description
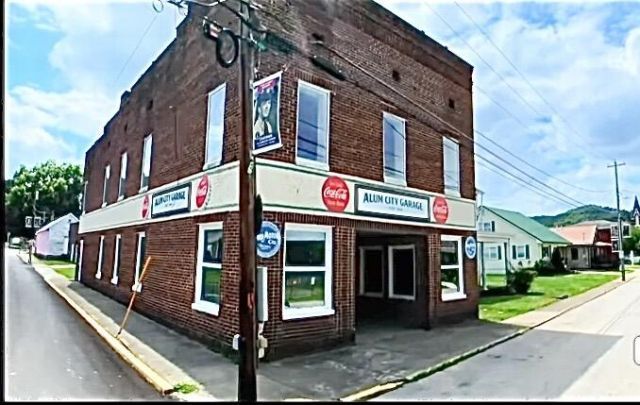
Steeped in history and engineered for longevity, this 4,000-square-foot property offers a rare combination of industrial-grade durability and modern efficiency. Originally constructed in 1916 as a Model T garage, the building features heavy-duty construction with original, three-brick-thick exterior walls???vividly showcased in the upper-level bonus room. The front exterior features distinct, built-in display niches that offer excellent utility for showcasing artwork, products, or historical artifacts. Framed vintage newspaper articles documenting the property's unique history will be passed along to the next owner. The building's critical infrastructure has been updated, offering the functional reliability of new construction: * 2025: New high-capacity water heater. * 2024: Newer roof replacement. * 2024: Two fully renovated half-baths located on the main level. Originally built to support a business, both layouts offer plenty of room to easily add a shower or bathtub. * 2023: Dual HVAC systems installed for independent, efficient climate control on both * All upper level replacement windows The upper level is designed for maximum versatility, featuring a private entrance that makes it fully self-sufficient. Massive windows flood the floor plan with natural light while framing exceptional views of the river. This flexible footprint is perfectly suited for a premium residential loft, income-producing guest suite, professional studio, or secondary living quarters. truly a great and versatile building!
Property Features
Property Type: Commercial - Warehouse
Cooling: Central Air, Electric, Heat Pump
Fuel Type: Electric
Heating: Electric, Forced Air, Heat Pump
Lot Size: 0.12 Acres
Roof Type: Flat, Membrane, Rubber
Year Built: 1930
Feature Descriptions
Business Type: Mixed, Retail, Warehouse
Days on Site: 18
Exterior: Brick
Lot Dimensions: 0.120 acre(s)
Parcel #: 089-10-15-005.00
Parking Notes: On Street
Tenant Pays: None, Other
Utilities: Electricity Connected, Sewer Connected, Water Connected
Listed By / Shown By
Listed By
Agency Name: Story Realty
Shown By
Agency Title: SALLIE DAVIDSON, REALTORS
Agency Phone: 606-877-3000

128 Front Street | MLS# 26022043
This commercial property located at 128 Front Street, Vanceburg, KY 41179 is currently listed for sale with an asking price of $179,000. Search Vanceburg real estate on www.salliedavidson.com today.