
London, Corbin, Lexington, Richmond, and Berea Real Estate and Homes For Sale
BEDS4
BATHS4 full 1 partial
SQUARE FEET5,800
MLS#26026236
STATUS
PROPERTY TYPEResidential - Single Family
SCHOOLLivingston - 117
Property Description
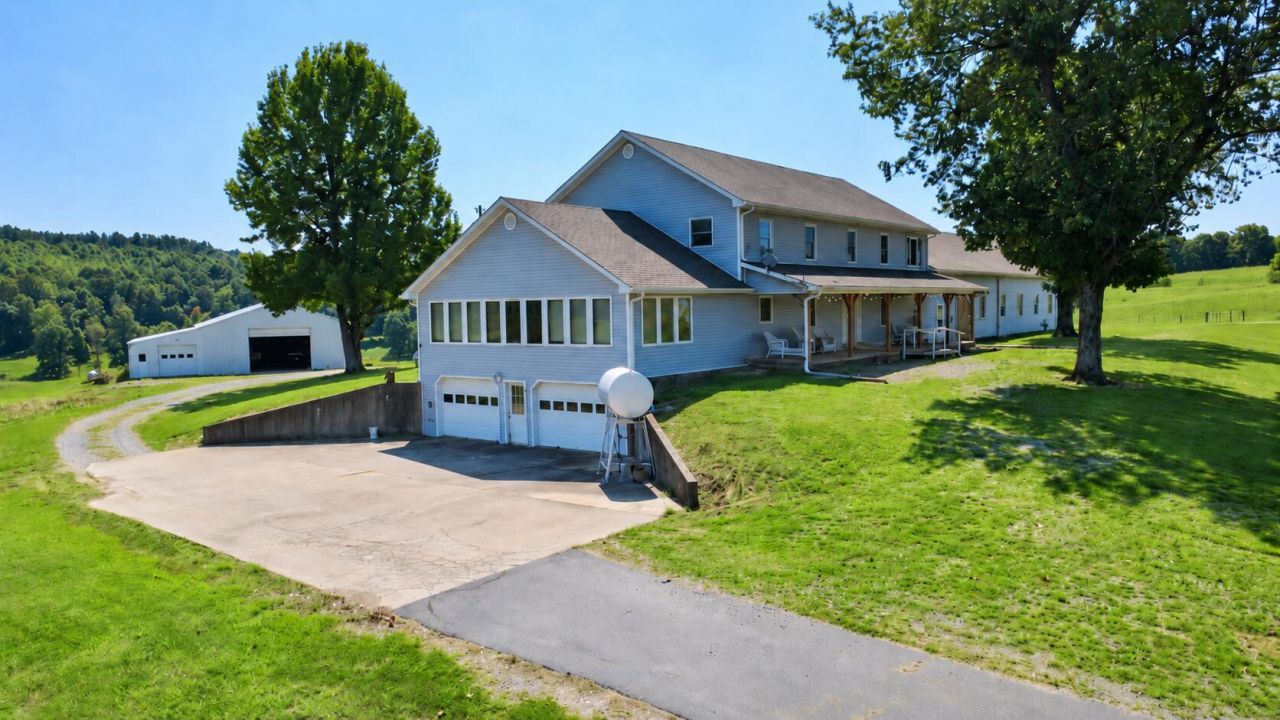
SOME PROPERTIES ARE FOUND. THIS ONE FEELS LIKE YOU STUMBLED UPON A SECRET. Welcome to 1869 U.S. 60, where COUNTRY LIVING GETS A WHOLE LOT MORE INTERESTING on 10.47 ACRES in SALEM, KENTUCKY. With 5,800 SQ FT, 4 BEDROOMS, 4.5 BATHROOMS & A BEAUTIFUL POND, there's room for just about everything???including the friends and family you'll inevitably invite over. Enjoy peaceful mornings by the water, wide-open space, and the kind of privacy that makes you forget what busy even means. A FULL WALK-OUT BASEMENT, GAS-LOG FIREPLACE & EXPANSIVE ACREAGE add even more to this incredible setting. ROOM TO ROAM. A POND TO ENJOY. A HOME THAT MAKES COUNTRY LIVING LOOK PRETTY GOOD. Properties like this don't come around every day???so don't wait for someone else to discover your hidden gem.
Property Features
Property Type: Residential - Single Family
Basement: Yes
Cooling: Central Air
Fireplaces: 1
Fuel Type: Propane
Garage: 4
Heating: Forced Air, Propane
Lot Size: 10.47 Acres
Roof Type: Dimensional Style, Shingle
Stories: 2.0
Year Built: 1997
Amenities
Breakfast Bar
Ceiling Fan(s)
Soaking Tub
Fire Pit
Feature Descriptions
Appliance Features: Dryer, Dishwasher, Refrigerator, Washer, Range
Attic: Pull-Down Stairs
Basement Features: Exterior Entry, Full, Interior Entry, Walk-Out Access
Days on Site: 24
Exterior: Vinyl Siding
Fireplace Features: Gas Log, Kitchen, Ventless
Flooring: Carpet, Ceramic Tile, Wood, Luxury Vinyl
Laundry: Electric Dryer Hookup, Washer Hookup
Laundry Features: Electric Dryer Hookup, Washer Hookup
Lot Dimensions: 10.470 acre(s)
Lot Features: Wooded, Many Trees
Other Equipment: Satellite Dish
Parking Notes: Attached Garage, Garage Door Opener
Rooms Total: 2
Structures: Workshop
Structure Type: Multi Family
Utilities: Sewer Available, Propane
Wooded: Yes
Local Schools
High School: Livingston Central
Middle School: Livingston County
Elementary School: North Livingston
School District: Livingston - 117
Listed By / Shown By
Listed By
Agency Name: eXp Realty, LLC
Shown By
Agency Title: SALLIE DAVIDSON, REALTORS
Agency Phone: 606-877-3000

Estimate Your Payment
Estimated Payment
$ 1,941.62 per month $1,795.82 Principal & Interest $0.00 Property Tax (data not provided by mls) $145.80 Homeowner's Insurance
1869 U.s. 60 | MLS# 26026236
This single family home located at 1869 U.s. 60, Salem, KY 42078 is currently listed for sale with an asking price of $499,900. This property was built in 1997 and has 4 bedrooms and 4 full and 1 partial baths with 5800 sq. ft. U.s. 60 is located within the Livingston - 117 school district. Search Salem real estate on www.salliedavidson.com today.