
London, Corbin, Lexington, Richmond, and Berea Real Estate and Homes For Sale
BEDS4
BATHS3 full
SQUARE FEET3,200
MLS#26023315
STATUS
PROPERTY TYPEResidential - Single Family
SCHOOLLivingston - 117
Property Description
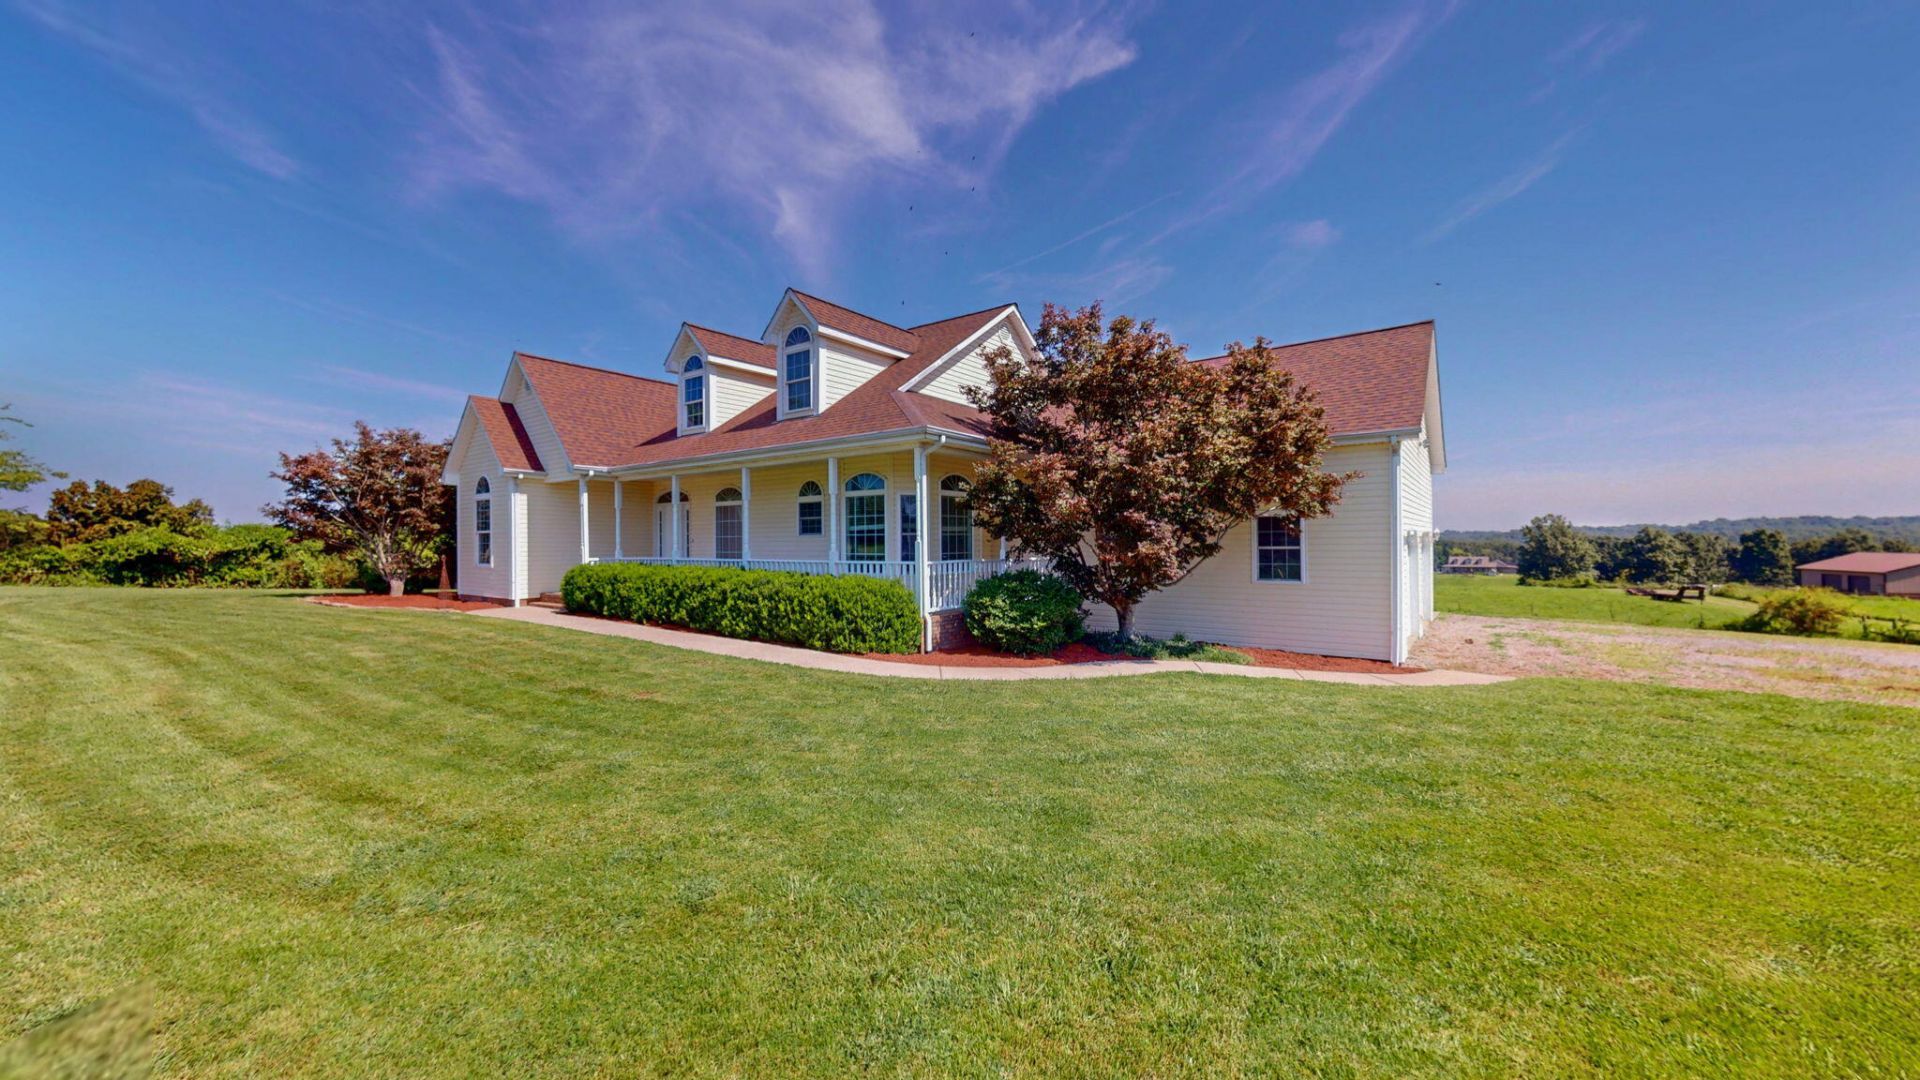
Discover privacy, space, and beautiful rural views at this exceptional 4-bedroom, 3-bath Cape Cod-style home in Livingston County. Situated on nearly an acre, this secluded property offers approximately 3,200 square feet of living space with beautiful hardwood floors, arched windows, wood kitchen cabinets, stainless steel appliances, tile and marble flooring, a spacious eat-in kitchen, walk-in closets, and a soaking tub. Enjoy the outdoors from the covered patio, rear patio, porches, and the large deck overlooking the above-ground pool???an ideal setting for relaxing and entertaining while taking in the gorgeous surrounding views. The home also features an attached heated 2-car garage, workshop, shed, walk-in attic, security system, and an AC unit approximately 7 years old. The seller describes this property as the highest point in Livingston County, offering an especially private setting and beautiful views. With its triple-frame construction, abundant outdoor living areas, and peaceful secluded location, this unique property offers a rare combination of comfort, privacy, and scenic surroundings.
Property Features
Property Type: Residential - Single Family
Cooling: Attic Fan, Central Air, Ceiling Fan(s), Electric
Fuel Type: Electric, Propane
Garage: 2
Heating: Ceiling, Electric, Forced Air, Heat Pump, Propane Tank
Home Style: Cape Cod
Lot Size: 0.91 Acres
Roof Type: Dimensional Style
Stories: 2.0
Year Built: 1998
Amenities
Eat-in Kitchen
Walk-In Closet(s)
Ceiling Fan(s)
Soaking Tub
Fire Pit
Other
Feature Descriptions
Appliance Features: Dishwasher, Refrigerator, Washer, Range, Self Cleaning Oven, Vented Exhaust Fan
Attic: Walk-In Attic
Days on Site: 52
Exterior: Stone, Vinyl Siding, Solid Masonry, Brick
Flooring: Carpet, Hardwood, Marble, Tile
Laundry: Electric Dryer Hookup, Main Level, Washer Hookup, Common Area
Laundry Features: Electric Dryer Hookup, Main Level, Washer Hookup, Common Area
Lot Dimensions: 0.910 acre(s)
Lot Features: Landscaped, Secluded, Few Trees
Other Equipment: Satellite Dish
Parcel #: 032-00-00-028.04
Parking Notes: Attached Garage, Driveway, Garage Door Opener, Garage Faces Side, Heated
Pool Features: Above Ground
Rooms Total: 2
Structures: Shed(s), Workshop
Structure Type: House
Swimming Pool: Yes
Utilities: Cable Connected, Electricity Connected, Sewer Connected, Water Connected
Window Features: Insulated Windows, Storm Window(s), Window Treatments, Blinds
Local Schools
High School: Livingston Central
Middle School: Livingston County
Elementary School: South Livingston
School District: Livingston - 117
Listed By / Shown By
Listed By
Agency Name: Musgrave Realty, LLC
Shown By
Agency Title: SALLIE DAVIDSON, REALTORS
Agency Phone: 606-877-3000

Estimate Your Payment
Estimated Payment
$ 1,708.58 per month $1,580.28 Principal & Interest $0.00 Property Tax (data not provided by mls) $128.30 Homeowner's Insurance
765 Crutcher Road | MLS# 26023315
This single family home located at 765 Crutcher Road, Smithland, KY 42081 is currently listed for sale with an asking price of $439,900. This property was built in 1998 and has 4 bedrooms and 3 full baths with 3200 sq. ft. Crutcher Road is located within the Livingston - 117 school district. Search Smithland real estate on www.salliedavidson.com today.