
London, Corbin, Lexington, Richmond, and Berea Real Estate and Homes For Sale
BEDS3
BATHS2 full
SQUARE FEET1,675
MLS#26016759
STATUS
PROPERTY TYPEResidential - Single Family
SUBDIVISIONEagle View
SCHOOLLyon - 116
Property Description
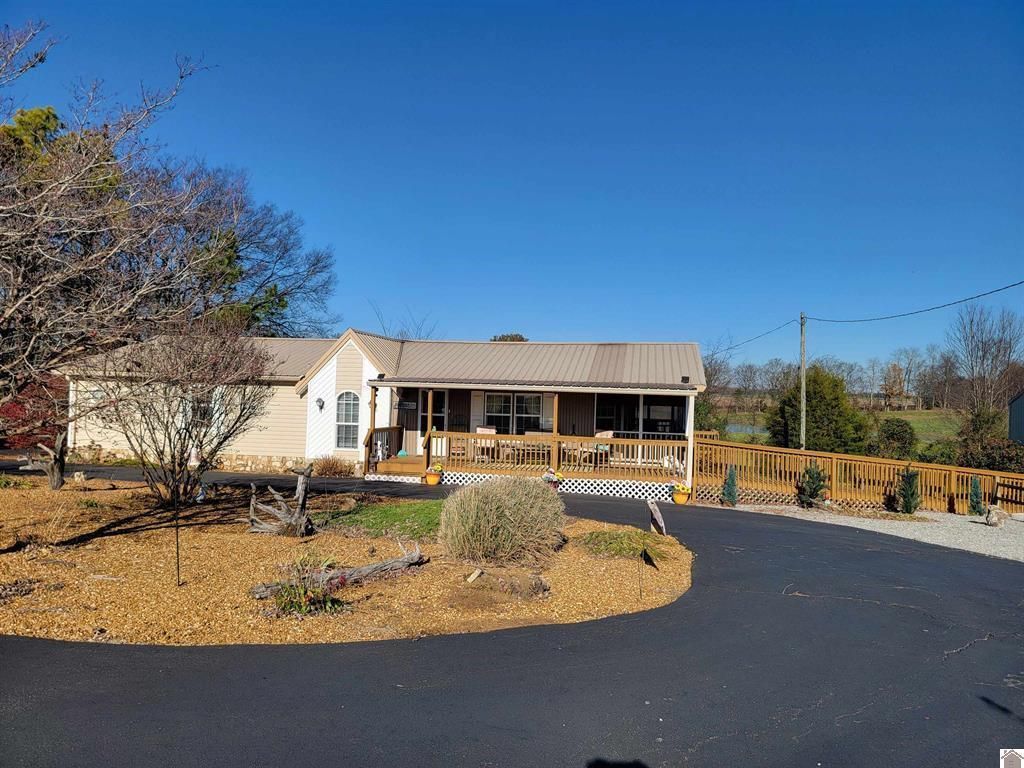
Spacious 3 BR, 2BA manufactured home on permanent foundation in Breezy Loop Subdivision located on 1.08 acres. Features living room with beautiful hardwood flooring and electric fireplace, eat-in kitchen with appliances to stay including the DOUBLE OVEN, formal dining room, screened porch area, utility room with washer and dryer, attached 2-car garage, detached 2-car garage with heat, outbuilding, lots of room to park in the circular paved driveway and gravel driveway. Priced to sell $229,900
Property Features
Property Type: Residential - Single Family
Cooling: Central Air
Fireplaces: 1
Fuel Type: Electric
Garage: 4
Heating: Electric, Forced Air
Lot Size: 1.08 Acres
Roof Type: Dimensional Style, Shingle
Stories: 1.0
Year Built: 2002
Amenities
Other
Feature Descriptions
Appliance Features: Dryer, Double Oven, Dishwasher, Microwave, Refrigerator, Washer, Range
Basement Features: Crawl Space
Days on Site: 8
Exterior: Vinyl Siding
Fireplace Features: Electric, Insert, Living Room
Flooring: Tile, Wood
Laundry: Electric Dryer Hookup, Main Level
Laundry Features: Electric Dryer Hookup, Main Level
Lot Dimensions: 1.080 acre(s)
Lot Features: Many Trees
Parcel #: 39A-13
Parking Notes: Attached Garage, Detached Garage, Driveway, Heated, Workshop
Rooms Total: 8
Structures: Shed(s)
Structure Type: Manufactured House
Utilities: Electricity Connected, Water Connected
Window Features: Screens
Local Schools
High School: Lyon County
Middle School: Lyon County
Elementary School: Lyon County
School District: Lyon - 116
Listed By / Shown By
Listed By
Agency Name: Elite Realty
Shown By
Agency Title: SALLIE DAVIDSON, REALTORS
Agency Phone: 606-877-3000

Estimate Your Payment
Estimated Payment
$ 850.21 per month $786.37 Principal & Interest $0.00 Property Tax (data not provided by mls) $63.85 Homeowner's Insurance
122 Breezy Loop | MLS# 26016759
This single family home located at 122 Breezy Loop, Fredonia, KY 42411 is currently listed for sale with an asking price of $218,900. This property was built in 2002 and has 3 bedrooms and 2 full baths with 1675 sq. ft. Breezy Loop is located in the Eagle View subdivision within the Lyon - 116 school district. Search Eagle View real estate on www.salliedavidson.com today.