
London, Corbin, Lexington, Richmond, and Berea Real Estate and Homes For Sale
BEDS4
BATHS2 full 2 partial
SQUARE FEET2,946
MLS#26016777
STATUS
PROPERTY TYPEResidential - Single Family
SUBDIVISIONHickory Hills
SCHOOLLyon - 116
Property Description
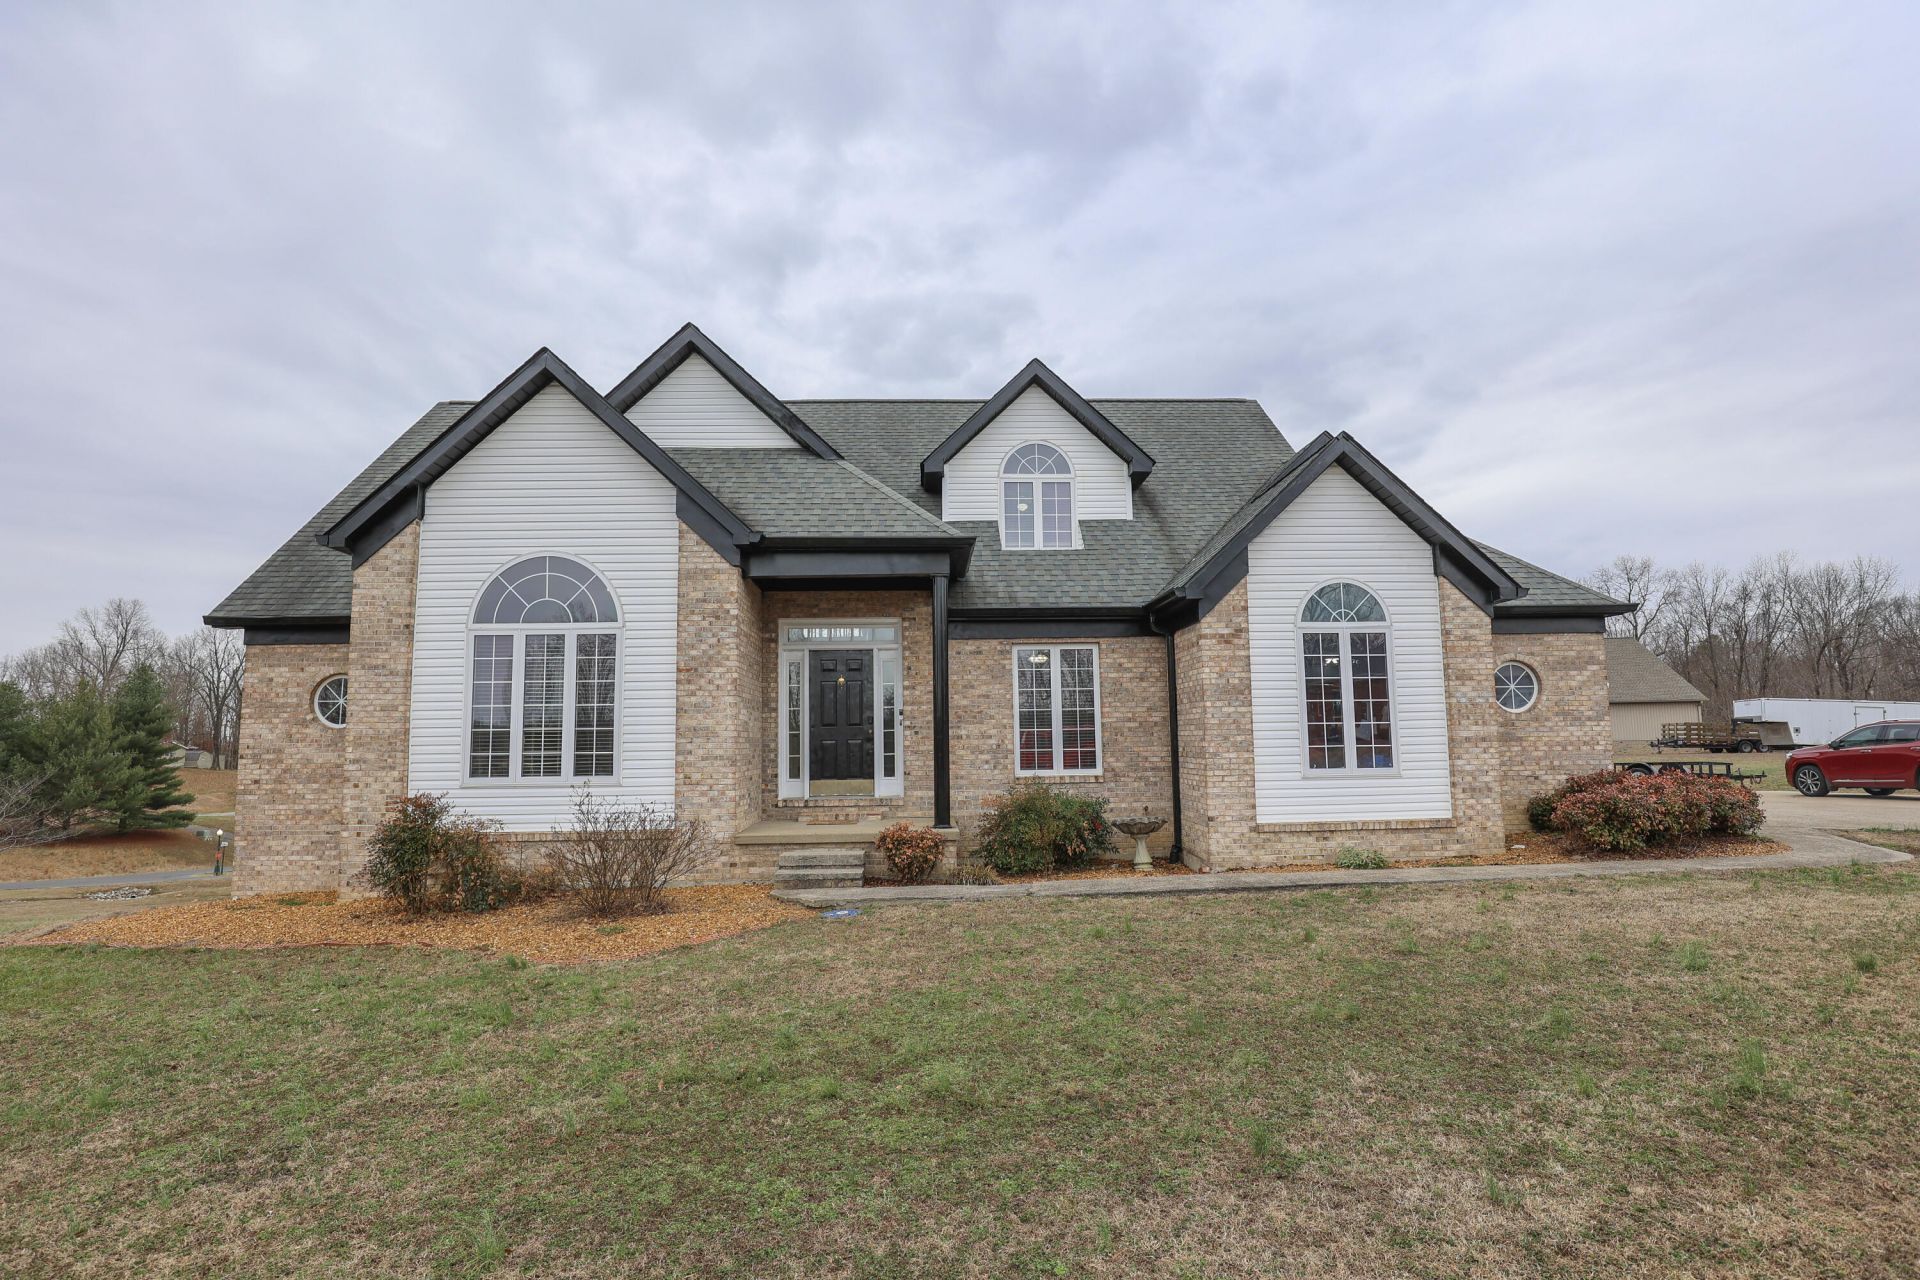
EVEN MORE UPDATES!! This lake area home has a facelift on the inside and out! HVAC installed 1.5 years ago, roof 2017, new carpeting 2years ago, fresh paint on inside and out, gives this home a nice refreshed look! Gorgeous vaulted living room with fireplace, large kitchen with breakfast nook, formal living, formal dining, and 1/2 bath on the main floor with an oversized primary suite! The laundry room is gigantic, measuring 17 feet by 9 feet. Upstairs are three oversized bedrooms and another guest bath. The walkout basement has a huge open area to do whatever your heart desires! Large storm shelter, storage closet, and unfinished workout/hobby area with a half bath complete the basement. Outside, sun on the deck, lie in the pool, or play in the fenced-in back yard! Just minutes to the lake you have options!
Property Features
Property Type: Residential - Single Family
Basement: Yes
Cooling: Central Air
Fireplaces: 1
Fuel Type: Electric
Garage: 4
Heating: Electric
Lot Size: 0.43 Acres
Roof Type: Dimensional Style
Stories: 2.0
Year Built: 1998
Amenities
Walk-In Closet(s)
Ceiling Fan(s)
Feature Descriptions
Appliance Features: Dryer, Disposal, Dishwasher, Microwave, Refrigerator, Washer, Oven
Basement Features: Interior Entry, Partially Finished, Walk-Out Access
Days on Site: 8
Exterior: Brick Veneer, Vinyl Siding
Fireplace Features: Basement, Family Room, Gas Log, Insert, Living Room, Ventless
Flooring: Carpet, Ceramic Tile, Laminate
HOA: Yes
HOA Fee Includes: Maintenance Grounds
Laundry: Main Level
Laundry Features: Main Level
Lot Dimensions: 0.430 acre(s)
Parcel #: 21G-22
Parking Notes: Attached Garage, Detached Garage, Garage Faces Side
Pool Features: Above Ground
Rooms Total: 10
Swimming Pool: Yes
Local Schools
High School: Lyon County
Middle School: Lyon County
Elementary School: Lyon County
School District: Lyon - 116
Listed By / Shown By
Listed By
Agency Name: Housman Partners Real Estate
Shown By
Agency Title: SALLIE DAVIDSON, REALTORS
Agency Phone: 606-877-3000

Estimate Your Payment
Estimated Payment
$ 1,776.94 per month $1,643.50 Principal & Interest $0.00 Property Tax (data not provided by mls) $133.44 Homeowner's Insurance
103 Summer Lane | MLS# 26016777
This single family home located at 103 Summer Lane, Kuttawa, KY 42055 is currently listed for sale with an asking price of $457,500. This property was built in 1998 and has 4 bedrooms and 2 full and 2 partial baths with 2946 sq. ft. Summer Lane is located in the Hickory Hills subdivision within the Lyon - 116 school district. Search Hickory Hills real estate on www.salliedavidson.com today.