
London, Corbin, Lexington, Richmond, and Berea Real Estate and Homes For Sale
BEDS3
BATHS2 full
SQUARE FEET1,792
MLS#26019843
STATUS
PROPERTY TYPEResidential - Single Family
SCHOOLLyon - 116
Property Description
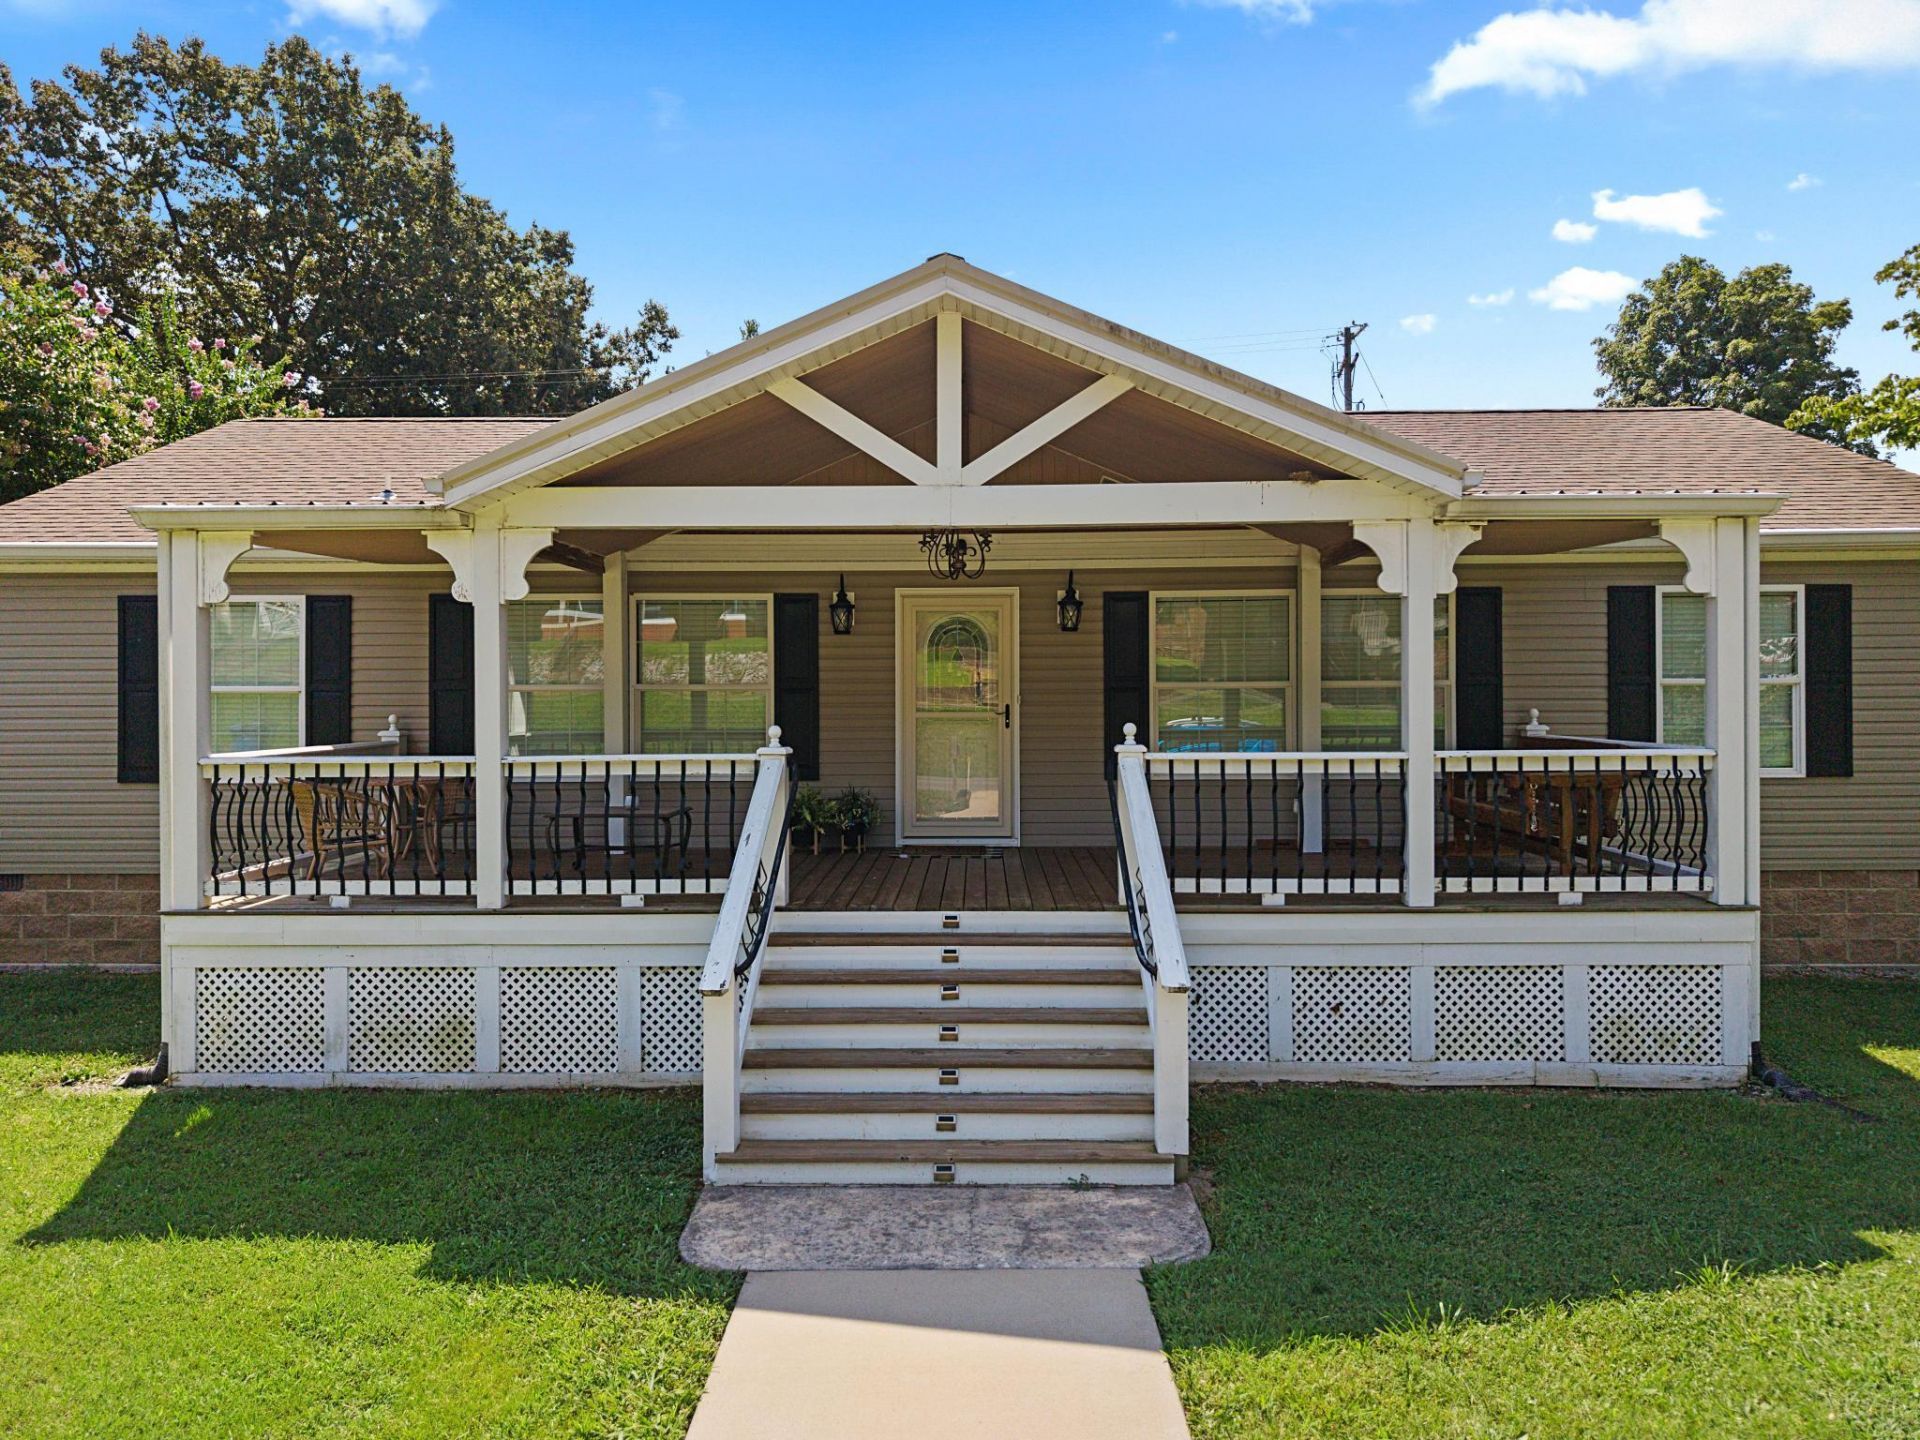
Lake life and income potential! Just minutes from Hu'B's Marina in Kuttawa, this move in ready 3BR/2BA home built in 2015 offers nearly 1,800 sq ft of comfortable living space and all appliances stay. Enjoy the covered front porch and spacious back deck???perfect for relaxing after a day on the water. Step out back to a 1,200 sq ft detached 2 car garage featuring brand new insulated doors with openers, epoxy floors, a full bath, and a huge bunk room currently set up with three sets of bunks. Ideal for guests or short term rental income, with room to add a kitchenette. Two new mini split units provide efficient heating and cooling. Detached carport adds extra parking or boat storage. Ride your golf cart to the marina for dining, fishing, and fun???this property is ready for lake living or your next investment opportunity!
Property Features
Property Type: Residential - Single Family
Cooling: Central Air
Fuel Type: Electric
Garage: 4
Heating: Electric, Forced Air
Home Style: Ranch
Lot Size: 0.33 Acres
Roof Type: Metal
Amenities
Breakfast Bar
Eat-in Kitchen
Wet Bar
Walk-In Closet(s)
Ceiling Fan(s)
Soaking Tub
Feature Descriptions
Appliance Features: Dryer, Dishwasher, Microwave, Refrigerator, Washer, Range
Days on Site: 1
Exterior: Vinyl Siding
Flooring: Carpet, Ceramic Tile, Vinyl
Laundry: Main Level
Laundry Features: Main Level
Lot Dimensions: 0.330 acre(s)
Parcel #: O-K-29-14
Parking Notes: Detached Carport, Detached Garage, Driveway, Garage Door Opener, Off Street
Rooms Total: 2
Structures: Guest House
Structure Type: Manufactured House
Utilities: Electricity Connected, Sewer Connected, Water Connected
Local Schools
High School: Lyon County
Middle School: Lyon County
Elementary School: Lyon County
School District: Lyon - 116
Listed By / Shown By
Listed By
Agency Name: Keller Williams Experience - Eddyville
Shown By
Agency Title: SALLIE DAVIDSON, REALTORS
Agency Phone: 606-877-3000

Estimate Your Payment
Estimated Payment
$ 1,650.71 per month $1,526.75 Principal & Interest $0.00 Property Tax (data not provided by mls) $123.96 Homeowner's Insurance
1431 Lake Barkley Drive | MLS# 26019843
This single family home located at 1431 Lake Barkley Drive, Kuttawa, KY 42055 is currently listed for sale with an asking price of $425,000. This property has 3 bedrooms and 2 full baths with 1792 sq. ft. Lake Barkley Drive is located within the Lyon - 116 school district. Search Kuttawa real estate on www.salliedavidson.com today.