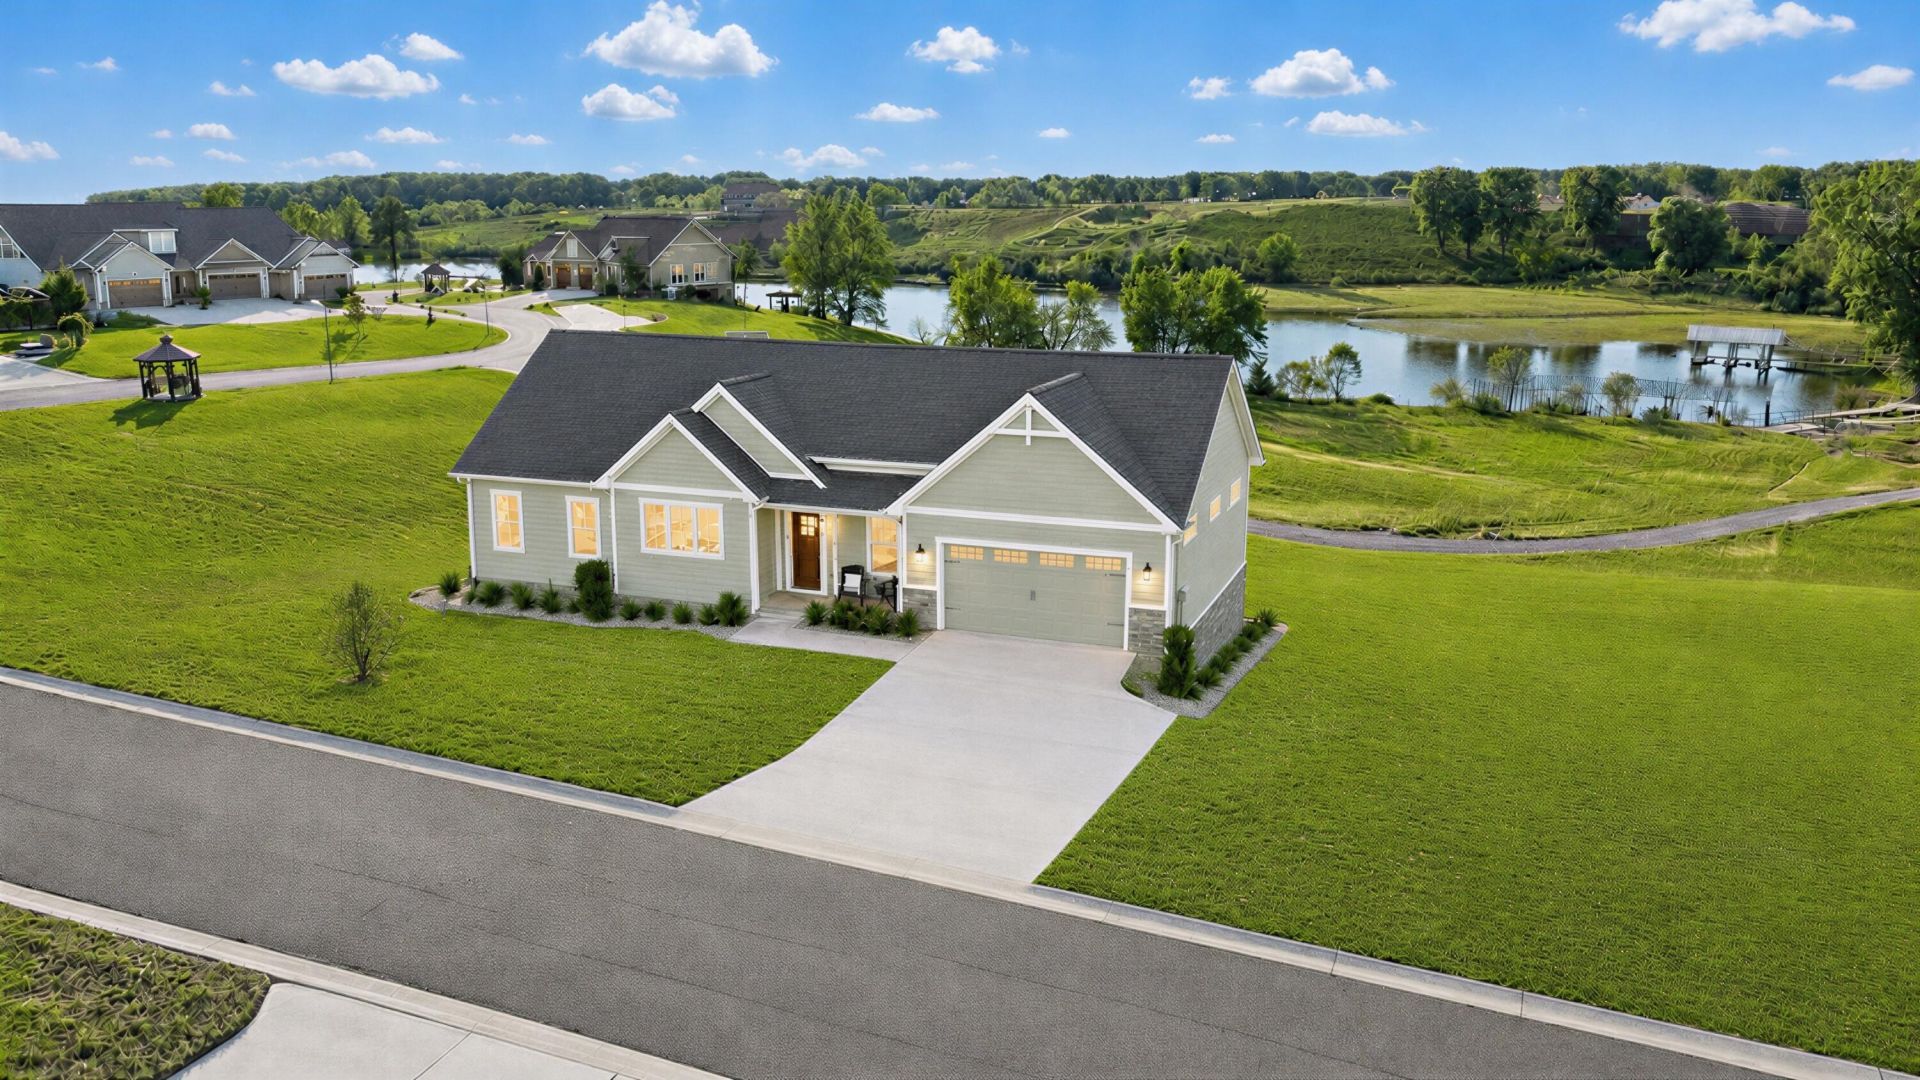

London, Corbin, Lexington, Richmond, and Berea Real Estate and Homes For Sale
BEDS4
BATHS3 full 1 partial
SQUARE FEET3,052
MLS#26019775
STATUS
PROPERTY TYPEResidential - Single Family
SCHOOLLyon - 116
Property Description
HOA includes: Club house access, exercise area, lawncare & fertilizer, manager, sprinkler system, gazebo with grilling stations, dumpster, rip rap, common ground and insurance, pool, road maintenance, street lights, taxes and water. Natural gas is used for stove and water heater. HIGH SPEED FIBER INTERNET AVAILABLE & outside of closing the following can be purchased: slip in community dock $35,000 and 15x40 storage unit with remote access $42,000 Buyer to verify lot size and square footage.
Property Features
Property Type: Residential - Single Family
Basement: Yes
Cooling: Central Air, Ceiling Fan(s)
Fuel Type: Electric
Garage: 2
Heating: Electric, Forced Air
Home Style: Craftsman, Contemporary
Lot Size: 0.30 Acres
Roof Type: Dimensional Style
Stories: 1.0
Amenities
Eat-in Kitchen
Primary First Floor
Walk-In Closet(s)
Soaking Tub
Outdoor Grill
Feature Descriptions
Appliance Features: Dryer, Disposal, Dishwasher, Gas Range, Microwave, Refrigerator, Washer, Vented Exhaust Fan
Attic: Floored, Pull-Down Stairs
Basement Features: Finished, Interior Entry, Walk-Out Access
Body of Water: Lake Barkley
Community Features: Pool
Days on Site: 1
Exterior: HardiPlank Type
Flooring: Tile, Wood
HOA: Yes
HOA Fee Includes: Sewer, Trash, Water, Other, Maintenance Grounds
Laundry: Main Level
Laundry Features: Main Level
Lot Dimensions: 0.300 acre(s)
Lot Features: Few Trees
Parcel #: 22D-W-1-D
Parking Notes: Attached Garage, Driveway, Garage Door Opener
Rooms Total: 12
Structure Type: House
Utilities: Cable Available, Electricity Connected, Natural Gas Available, Phone Available, Water Connected
Window Features: Blinds, Screens
Local Schools
High School: Lyon County
Middle School: Lyon County
Elementary School: Lyon County
School District: Lyon - 116
Listed By / Shown By
Listed By
Agency Name: 1st Realty Group
Shown By
Agency Title: SALLIE DAVIDSON, REALTORS
Agency Phone: 606-877-3000

Estimate Your Payment
Estimated Payment
$ 3,592.72 per month $3,322.93 Principal & Interest $0.00 Property Tax (data not provided by mls) $269.79 Homeowner's Insurance
426 Moon Bay Drive | MLS# 26019775
This single family home located at 426 Moon Bay Drive, Kuttawa, KY 42055 is currently listed for sale with an asking price of $925,000. This property has 4 bedrooms and 3 full and 1 partial baths with 3052 sq. ft. Moon Bay Drive is located within the Lyon - 116 school district. Search Kuttawa real estate on www.salliedavidson.com today.