
London, Corbin, Lexington, Richmond, and Berea Real Estate and Homes For Sale
BEDS4
BATHS3 full
SQUARE FEET3,216
MLS#26018493
STATUS
PROPERTY TYPEResidential - Single Family
SUBDIVISIONBend of Rivers
SCHOOLLyon - 116
Property Description
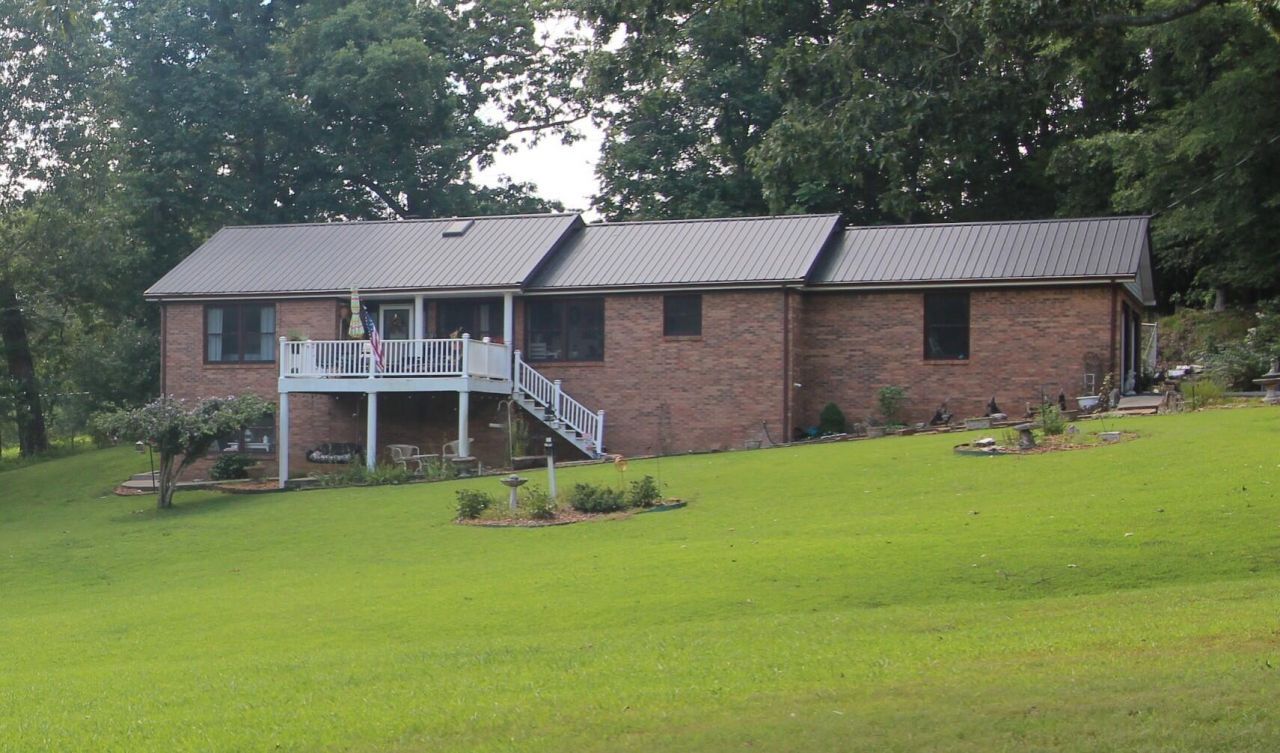
Experience the perfect blend of comfort, space, and scenic beauty in this exceptional 3,200?± sq. ft. home featuring year-round lake views just minutes from Buzzard Rock and nearby lake access. Offering 4-5 spacious bedrooms and 3 full bathrooms, this thoughtfully designed home provides plenty of room for family, guests, or a home office. The finished walkout basement offers excellent potential as a private apartment or in-law suite, adding flexibility and value. Inside, you'll love the abundance of natural light streaming through large windows and a beautiful skylight. Relax in the inviting living area with a cozy fireplace, or step through the elegant French doors to enjoy the peaceful outdoor setting. After a day on the lake, unwind in your own sauna. Outside, the property features a two-car garage, a fenced backyard, and an ideal location for enjoying everything lake life has to offer. Whether you're looking for a full-time residence, a vacation retreat, or a home with multi-generational living potential, this property checks all the boxes. Don't miss this rare opportunity to own a spacious home with incredible lake views, versatile living space, and an unbeatable location near the water!
Property Features
Property Type: Residential - Single Family
Basement: Yes
Cooling: Central Air, Ceiling Fan(s), Ductless, Electric, Other
Fireplaces: 1
Fuel Type: Electric
Garage: 2
Heating: Electric, Heat Pump, Wood, Ductless
Lot Size: 1.50 Acres
Roof Type: Metal
Stories: 2.0
Year Built: 1992
Amenities
Breakfast Bar
In-Law Floorplan
Primary First Floor
Walk-In Closet(s)
Ceiling Fan(s)
Soaking Tub
Feature Descriptions
Appliance Features: Disposal, Dishwasher, Microwave, Refrigerator, Cooktop, Oven, Range, Self Cleaning Oven, Vented Exhaust Fan
Attic: Storage Only, Access Only
Basement Features: Concrete, Exterior Entry, Finished, Full, Interior Entry, Walk-Out Access
Exterior: Solid Masonry
Fireplace Features: Living Room, Wood Burning
Flooring: Carpet, Laminate, Tile, Luxury Vinyl
Laundry: Electric Dryer Hookup, Main Level, Washer Hookup
Laundry Features: Electric Dryer Hookup, Main Level, Washer Hookup
Lot Dimensions: 1.500 acre(s)
Lot Features: Landscaped, Secluded, Few Trees
Parcel #: 22C-5
Parking Notes: Attached Garage, Driveway, Garage Door Opener
Rooms Total: 2
Structures: Shed(s)
Structure Type: House
Utilities: Cable Available, Electricity Connected, Sewer Available, Water Available
Window Features: Insulated Windows, Skylight(s), Blinds, Screens
Local Schools
High School: Lyon County
Middle School: Lyon County
Elementary School: Lyon County
School District: Lyon - 116
Listed By / Shown By
Listed By
Agency Name: Re/Max Real Estate Services
Shown By
Agency Title: SALLIE DAVIDSON, REALTORS
Agency Phone: 606-877-3000

Estimate Your Payment
Estimated Payment
$ 1,514.38 per month $1,400.66 Principal & Interest $0.00 Property Tax (data not provided by mls) $113.72 Homeowner's Insurance
85 Lagus Road | MLS# 26018493
This single family home located at 85 Lagus Road, Kuttawa, KY 42055 is currently listed for sale with an asking price of $389,900. This property was built in 1992 and has 4 bedrooms and 3 full baths with 3216 sq. ft. Lagus Road is located in the Bend of Rivers subdivision within the Lyon - 116 school district. Search Bend Of Rivers real estate on www.salliedavidson.com today.