
London, Corbin, Lexington, Richmond, and Berea Real Estate and Homes For Sale
BEDS4
BATHS2 full
SQUARE FEET1,700
MLS#26027384
STATUS
PROPERTY TYPEResidential - Single Family
SUBDIVISIONRural
SCHOOLMadison County - 8
Property Description
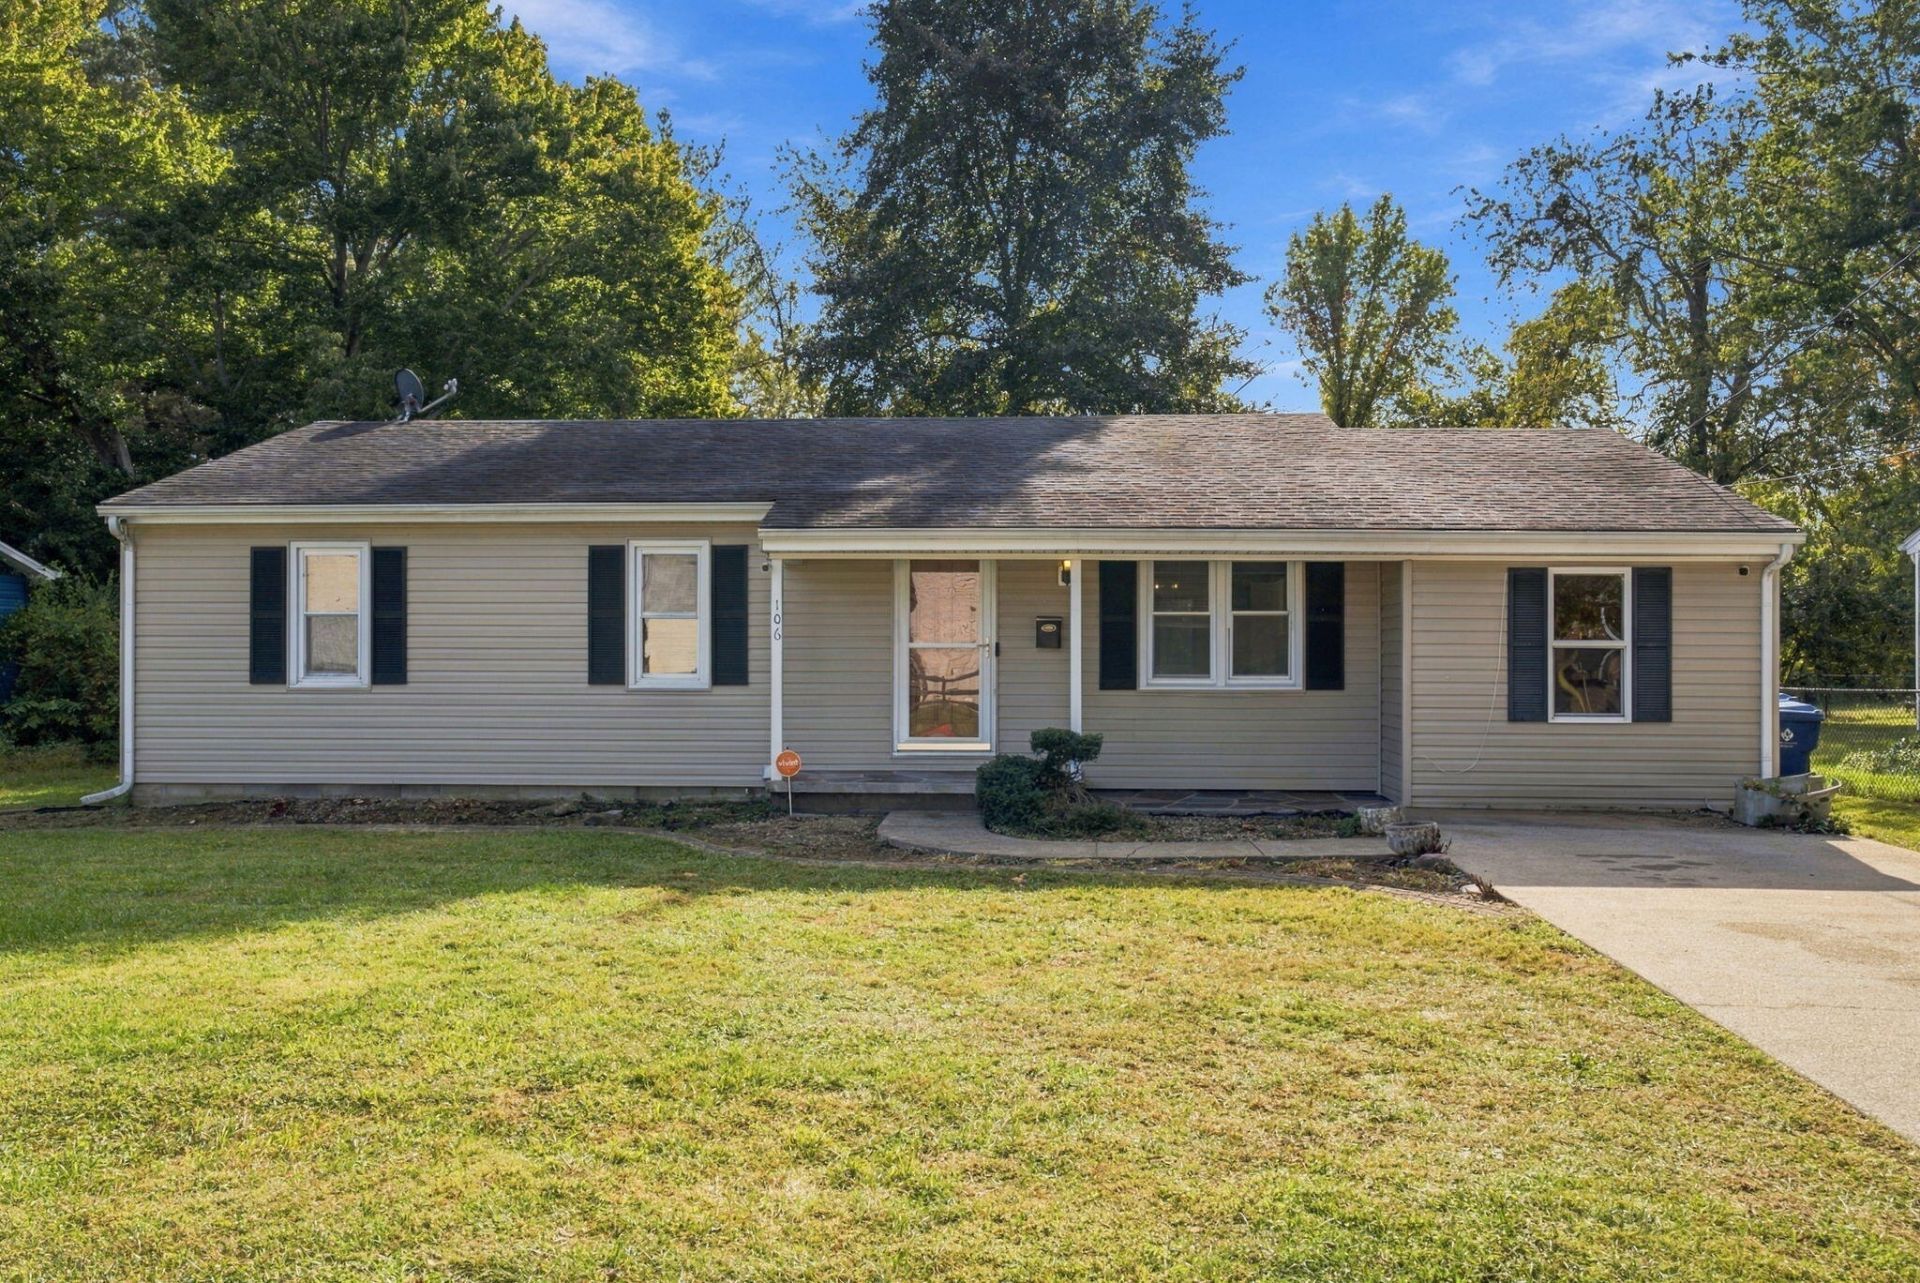
Welcome to 106 Dinsmore St, a 4-bedroom, 2-bath home on a quarter-acre lot, just half a mile from Boone Tavern, Berea College and the shops and dining of downtown Berea. Picture your morning coffee on the covered back patio, then settle into an open kitchen and dining area that flows into a living room with a gas log fireplace, a layout made for entertaining or quiet family evenings. The oversized primary bedroom has its own gas log fireplace for cozy nights in. Off if the kitchen, an extra-long bedroom with a walk-in closet makes for a great guest suite, home office, or hobby room. A separate utility room, covered front porch, and a storage shed for all those DIY projects round things out. Schedule your private showing today!
Property Features
Property Type: Residential - Single Family
Cooling: Electric, Gas, Heat Pump
Fireplaces: 2
Fuel Type: Electric, Gas
Heating: Electric, Heat Pump, Natural Gas
Home Style: Ranch
Lot Size: 0.25 Acres
Roof Type: Dimensional Style
Stories: 1.0
Year Built: 1985
Amenities
Breakfast Bar
Primary First Floor
Walk-In Closet(s)
Ceiling Fan(s)
Feature Descriptions
Appliance Features: Dishwasher, Refrigerator, Range
Attic: Access Only
Basement Features: Crawl Space
Days on Site: 4
Exterior: Vinyl Siding
Fireplace Features: Gas Log, Primary Bedroom, Gas
Flooring: Carpet, Hardwood, Laminate, Tile
Laundry: Electric Dryer Hookup, Main Level, Washer Hookup
Laundry Features: Electric Dryer Hookup, Main Level, Washer Hookup
Lot Dimensions: 0.250 acre(s)
Parcel #: B010-0012-0011
Parking Notes: Driveway
Rooms Total: 2
Structures: Shed(s)
Structure Type: House
Utilities: Electricity Connected, Natural Gas Connected, Sewer Connected, Water Connected
Window Features: Insulated Windows, Blinds, Screens
Local Schools
High School: Madison So
Middle School: Foley
Elementary School: Shannon Johnson
School District: Madison County - 8
Listed By / Shown By
Listed By
Agency Name: Berkshire Hathaway HomeServices Foster Realtors
Shown By
Agency Title: SALLIE DAVIDSON, REALTORS
Agency Phone: 606-877-3000

Estimate Your Payment
Estimated Payment
$ 815.26 per month $754.04 Principal & Interest $0.00 Property Tax (data not provided by mls) $61.22 Homeowner's Insurance
106 Dinsmore Street | MLS# 26027384
This single family home located at 106 Dinsmore Street, Berea, KY 40403 is currently listed for sale with an asking price of $209,900. This property was built in 1985 and has 4 bedrooms and 2 full baths with 1700 sq. ft. Dinsmore Street is located in the Rural subdivision within the Madison County - 8 school district. Search Rural real estate on www.salliedavidson.com today.