
London, Corbin, Lexington, Richmond, and Berea Real Estate and Homes For Sale
BEDS3
BATHS2 full
SQUARE FEET1,516
MLS#26013391
STATUS
PROPERTY TYPEResidential - Single Family
SUBDIVISIONBeaumont
SCHOOLMadison County - 8
Property Description
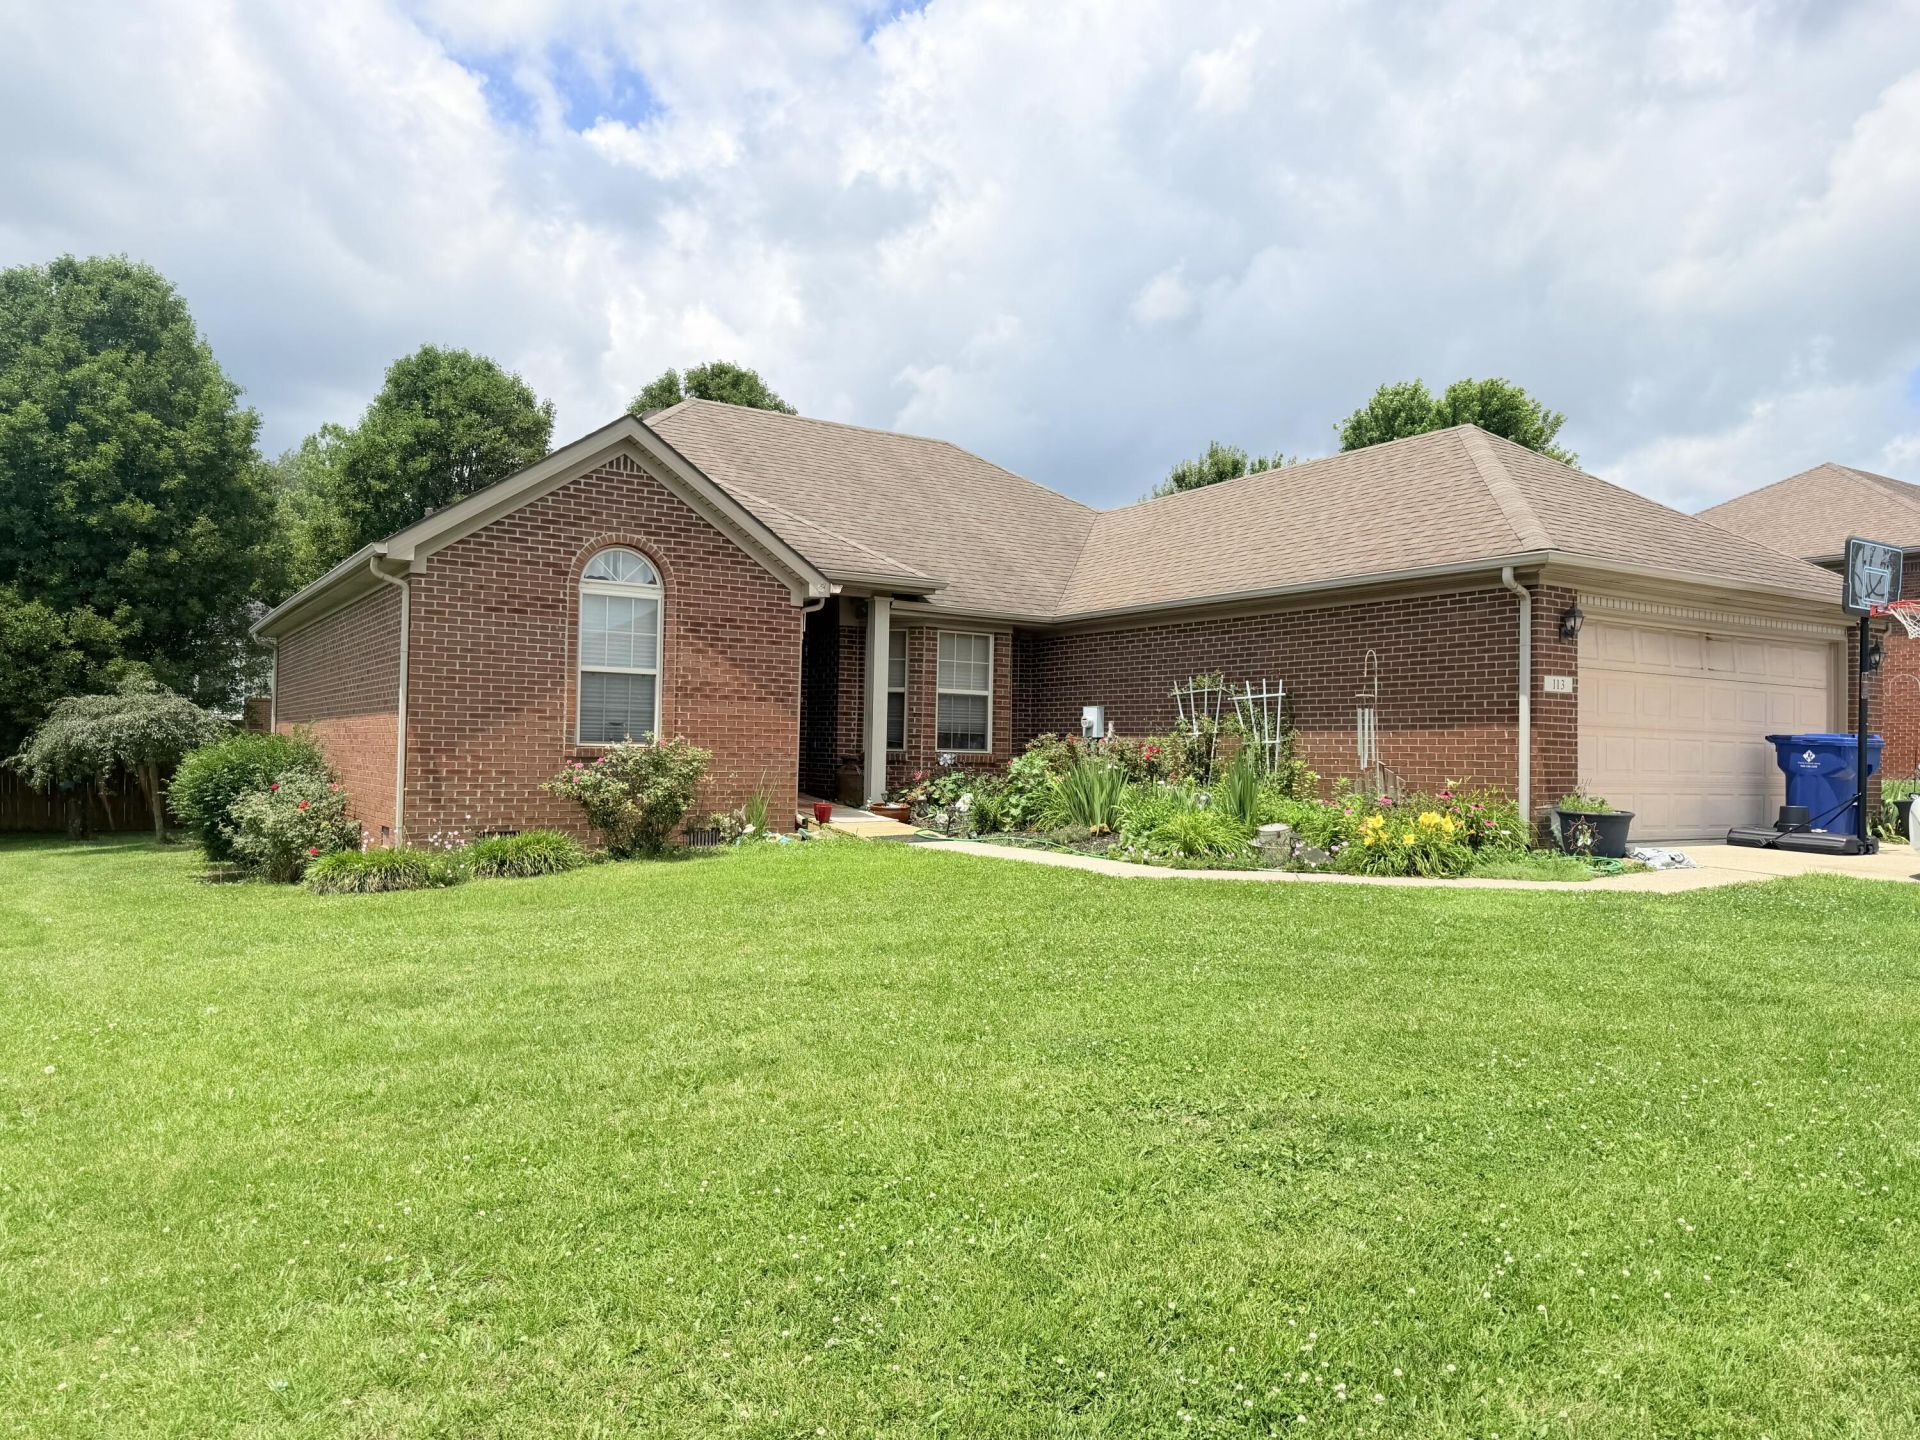
Welcome home to this beautiful brick residence located in the desirable Beaumont Subdivision in Berea. Conveniently situated just minutes from I-75 and within 10 miles of Richmond, this property offers the perfect blend of comfort and accessibility. The home features 3 bedrooms and 2 full baths with a spacious open-concept floor plan designed for everyday living and entertaining. The living room, kitchen, and dining area flow seamlessly together and are highlighted by a vaulted ceiling that enhances the home's bright and airy feel. The primary suite offers a relaxing retreat with a large en-suite bath complete with a jetted tub and separate shower. Additional features include an attached garage, hardwood, carpet, and linoleum flooring throughout, and a recently upgraded central heat and air unit installed last year. Outside, you'll appreciate the very nice lot featuring a covered front porch and a back deck, providing ideal spaces to enjoy the outdoors. Conveniently located near shopping, dining, schools, and other everyday amenities, this well-maintained home is one you won't want to miss.
Property Features
Property Type: Residential - Single Family
Cooling: Heat Pump
Garage: 2
Heating: Heat Pump
Lot Size: 0.28 Acres
Roof Type: Shingle
Stories: 1.0
Year Built: 2002
Amenities
Eat-in Kitchen
Walk-In Closet(s)
Ceiling Fan(s)
Feature Descriptions
Appliance Features: Dishwasher, Microwave, Refrigerator, Range
Attic: Access Only
Days on Site: 70
Exterior: Brick Veneer
Flooring: Carpet, Hardwood, Other
HOA: Yes
Laundry: Electric Dryer Hookup, Washer Hookup
Laundry Features: Electric Dryer Hookup, Washer Hookup
Lot Dimensions: 0.280 acre(s)
Parcel #: 0060-0030-0172
Parking Notes: Attached Garage
Rooms Total: 8
Structure Type: House
Utilities: Electricity Connected, Sewer Connected, Water Connected
Window Features: Blinds
Local Schools
High School: Madison So
Middle School: Foley
Elementary School: Shannon Johnson
School District: Madison County - 8
Listed By / Shown By
Listed By
Agency Name: WEICHERT REALTORS - Ford Brothers
Shown By
Agency Title: SALLIE DAVIDSON, REALTORS
Agency Phone: 606-877-3000

Estimate Your Payment
Estimated Payment
$ 1,087.14 per month $1,005.50 Principal & Interest $0.00 Property Tax (data not provided by mls) $81.64 Homeowner's Insurance
113 Legacy Drive | MLS# 26013391
This single family home located at 113 Legacy Drive, Berea, KY 40403 is currently listed for sale with an asking price of $279,900. This property was built in 2002 and has 3 bedrooms and 2 full baths with 1516 sq. ft. Legacy Drive is located in the Beaumont subdivision within the Madison County - 8 school district. Search Beaumont real estate on www.salliedavidson.com today.