
London, Corbin, Lexington, Richmond, and Berea Real Estate and Homes For Sale
BEDS5
BATHS3 full 1 partial
SQUARE FEET3,865
MLS#26028382
STATUS
PROPERTY TYPEResidential - Single Family
SUBDIVISIONThe Oaks
SCHOOLMadison County - 8
Property Description
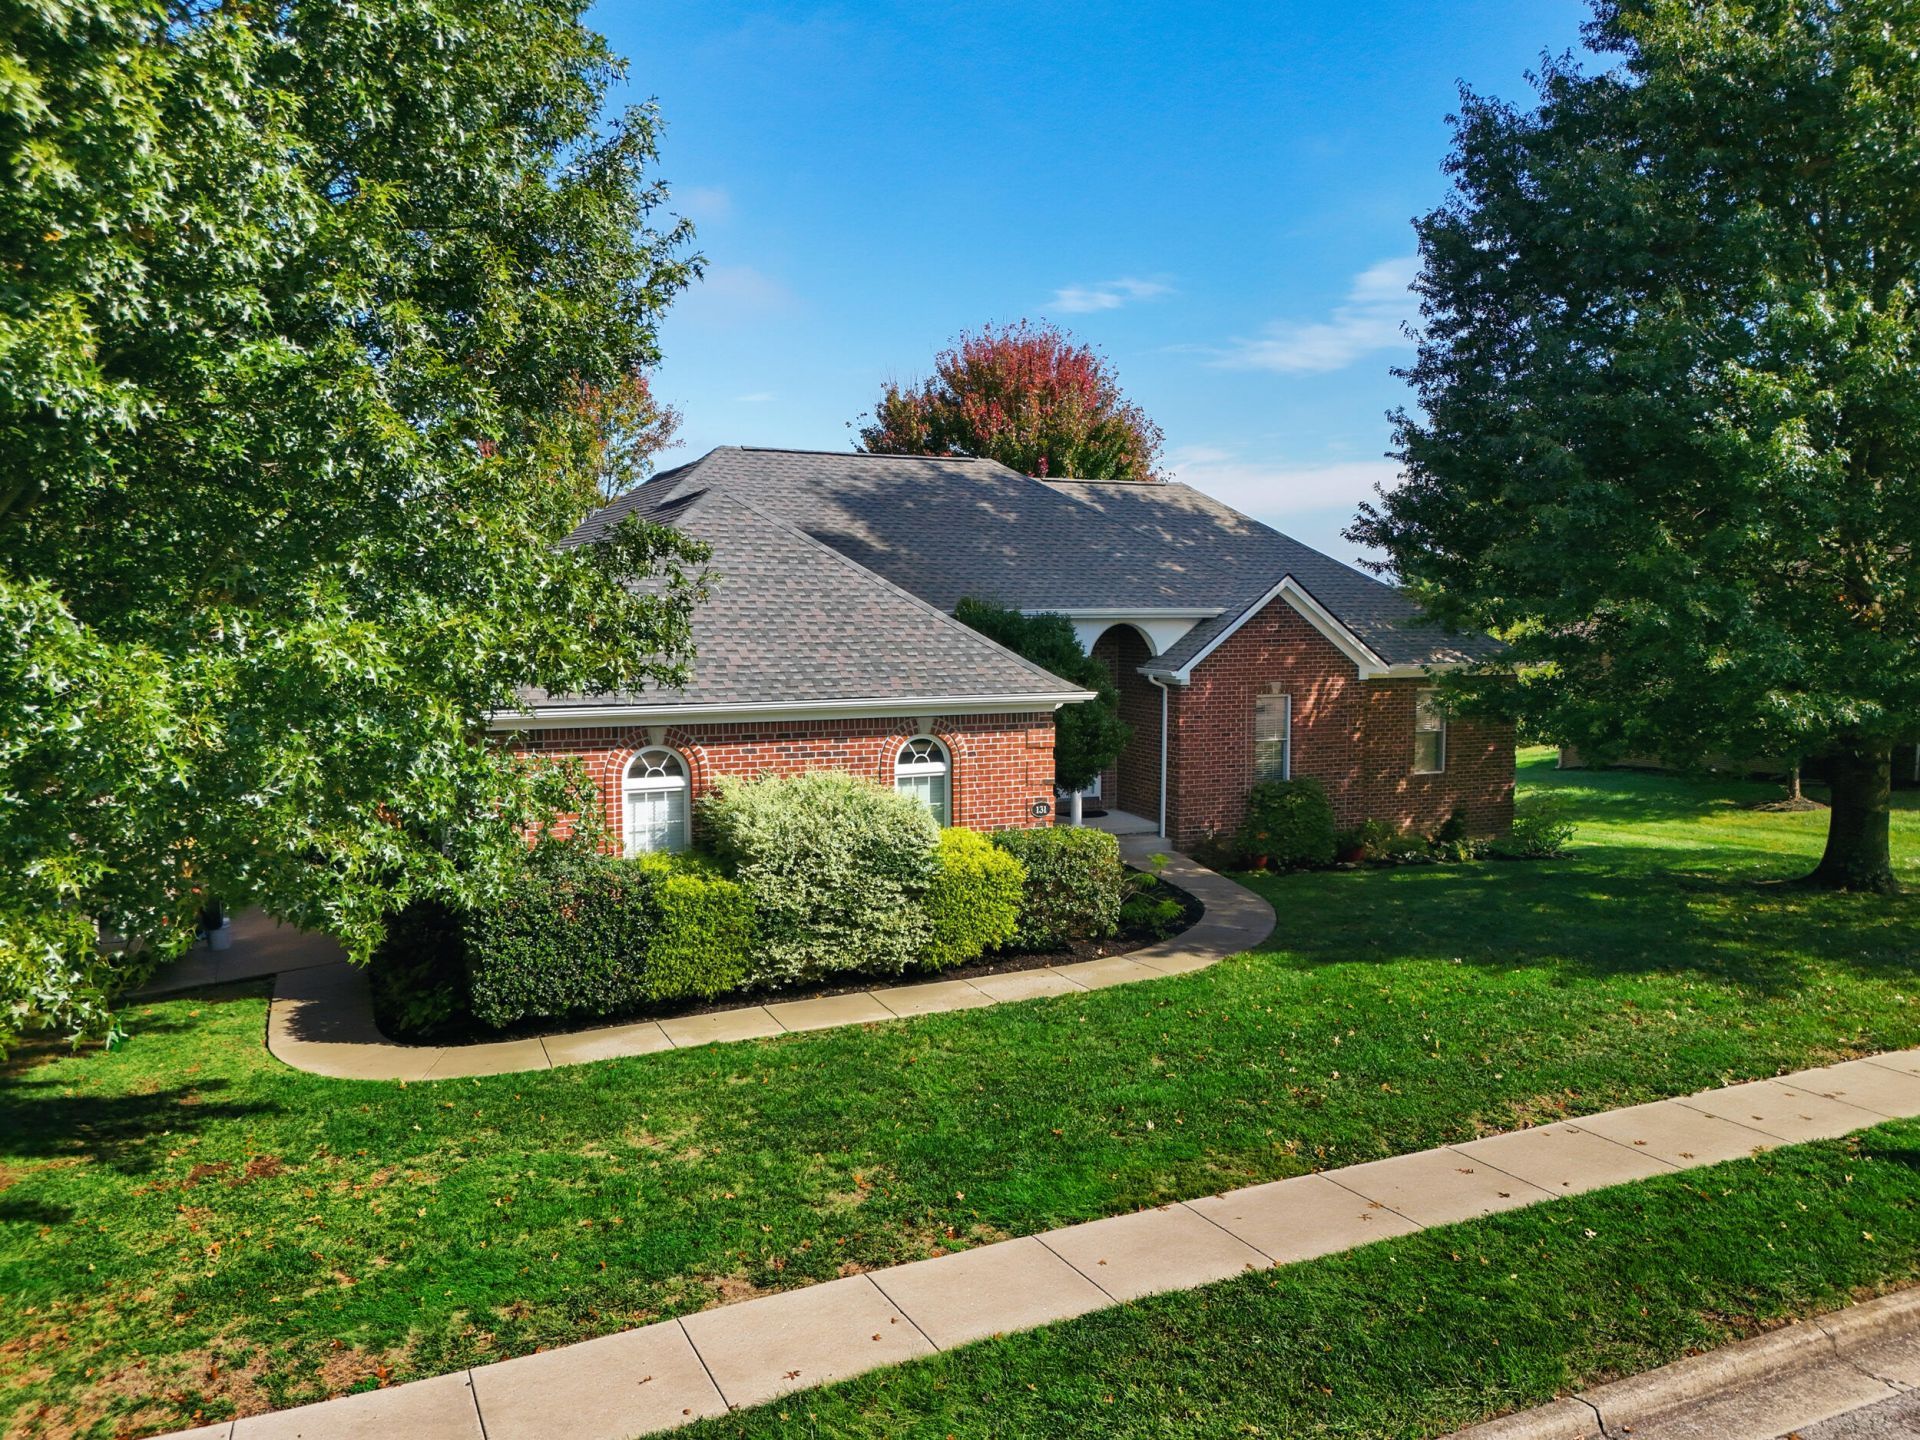
Find peace in The Oaks, one of Berea's most beautiful established neighborhoods, where this meticulously maintained 5 bedroom, 3.5 bath ranch offers exceptional space, thoughtful updates, and versatility. Situated on a spacious corner lot, this move-in-ready home reflects pride of ownership throughout. Recent improvements include a new roof installed in July with a 20-year warranty, HVAC updates within the past year, fresh interior paint, beautifully refinished oak hardwood floors, new carpet, throughout granite countertops, and updated appliances. The recently, fully refinished walk-out basement expands the home's possibilities with a second kitchen, two bedrooms, and flexible living space ideal for extended guests, multigenerational living, entertaining, or a private home office. An oversized 2 car garage and additional unfinished basement storage provide even more functionality. For added peace of mind, the seller has completed pre-listing home inspection and appraisal. Conveniently located near Berea College and I-75, with easy access to Richmond and Lexington, this beautiful Berea, KY home combines the comfort of an established neighborhood with the space and flexibility to fit your lifestyle.
Property Features
Property Type: Residential - Single Family
Basement: Yes
Cooling: Electric
Fireplaces: 1
Fuel Type: Electric, Gas
Garage: 2
Heating: Electric, Forced Air, Natural Gas
Home Style: Ranch
Lot Size: 0.38 Acres
Roof Type: Shingle
Stories: 1.0
Year Built: 2006
Amenities
Breakfast Bar
Entrance Foyer
In-Law Floorplan
Primary First Floor
Walk-In Closet(s)
Ceiling Fan(s)
Soaking Tub
Feature Descriptions
Appliance Features: Disposal, Dishwasher, Microwave, Refrigerator, Oven, Range
Attic: Pull-Down Stairs, Access Only
Basement Features: Concrete, Finished, Full, Walk-Out Access
Exterior: Brick Veneer
Fireplace Features: Gas Log, Living Room, Ventless
Flooring: Carpet, Tile, Wood
Laundry: Electric Dryer Hookup, Washer Hookup
Laundry Features: Electric Dryer Hookup, Washer Hookup
Lot Dimensions: 0.380 acre(s)
Lot Features: Few Trees
Parcel #: 0060-0002-0027
Parking Notes: Attached Garage, Driveway, Off Street, Garage Faces Side
Rooms Total: 14
Structure Type: House
Utilities: Electricity Connected, Natural Gas Connected, Underground Utilities, Water Connected
Window Features: Insulated Windows, Blinds
Local Schools
High School: Madison So
Middle School: Foley
Elementary School: Shannon Johnson
School District: Madison County - 8
Listed By / Shown By
Listed By
Agency Name: Real Broker, LLC
Shown By
Agency Title: SALLIE DAVIDSON, REALTORS
Agency Phone: 606-877-3000

Estimate Your Payment
Estimated Payment
$ 1,938.13 per month $1,792.59 Principal & Interest $0.00 Property Tax (data not provided by mls) $145.54 Homeowner's Insurance
131 Oak Meadow Drive | MLS# 26028382
This single family home located at 131 Oak Meadow Drive, Berea, KY 40403 is currently listed for sale with an asking price of $499,000. This property was built in 2006 and has 5 bedrooms and 3 full and 1 partial baths with 3865 sq. ft. Oak Meadow Drive is located in the The Oaks subdivision within the Madison County - 8 school district. Search The Oaks real estate on www.salliedavidson.com today.