
London, Corbin, Lexington, Richmond, and Berea Real Estate and Homes For Sale
BEDS3
BATHS2 full
SQUARE FEET1,514
MLS#26022720
STATUS
PROPERTY TYPEResidential - Single Family
SUBDIVISIONThe Oaks
SCHOOLMadison County - 8
Property Description
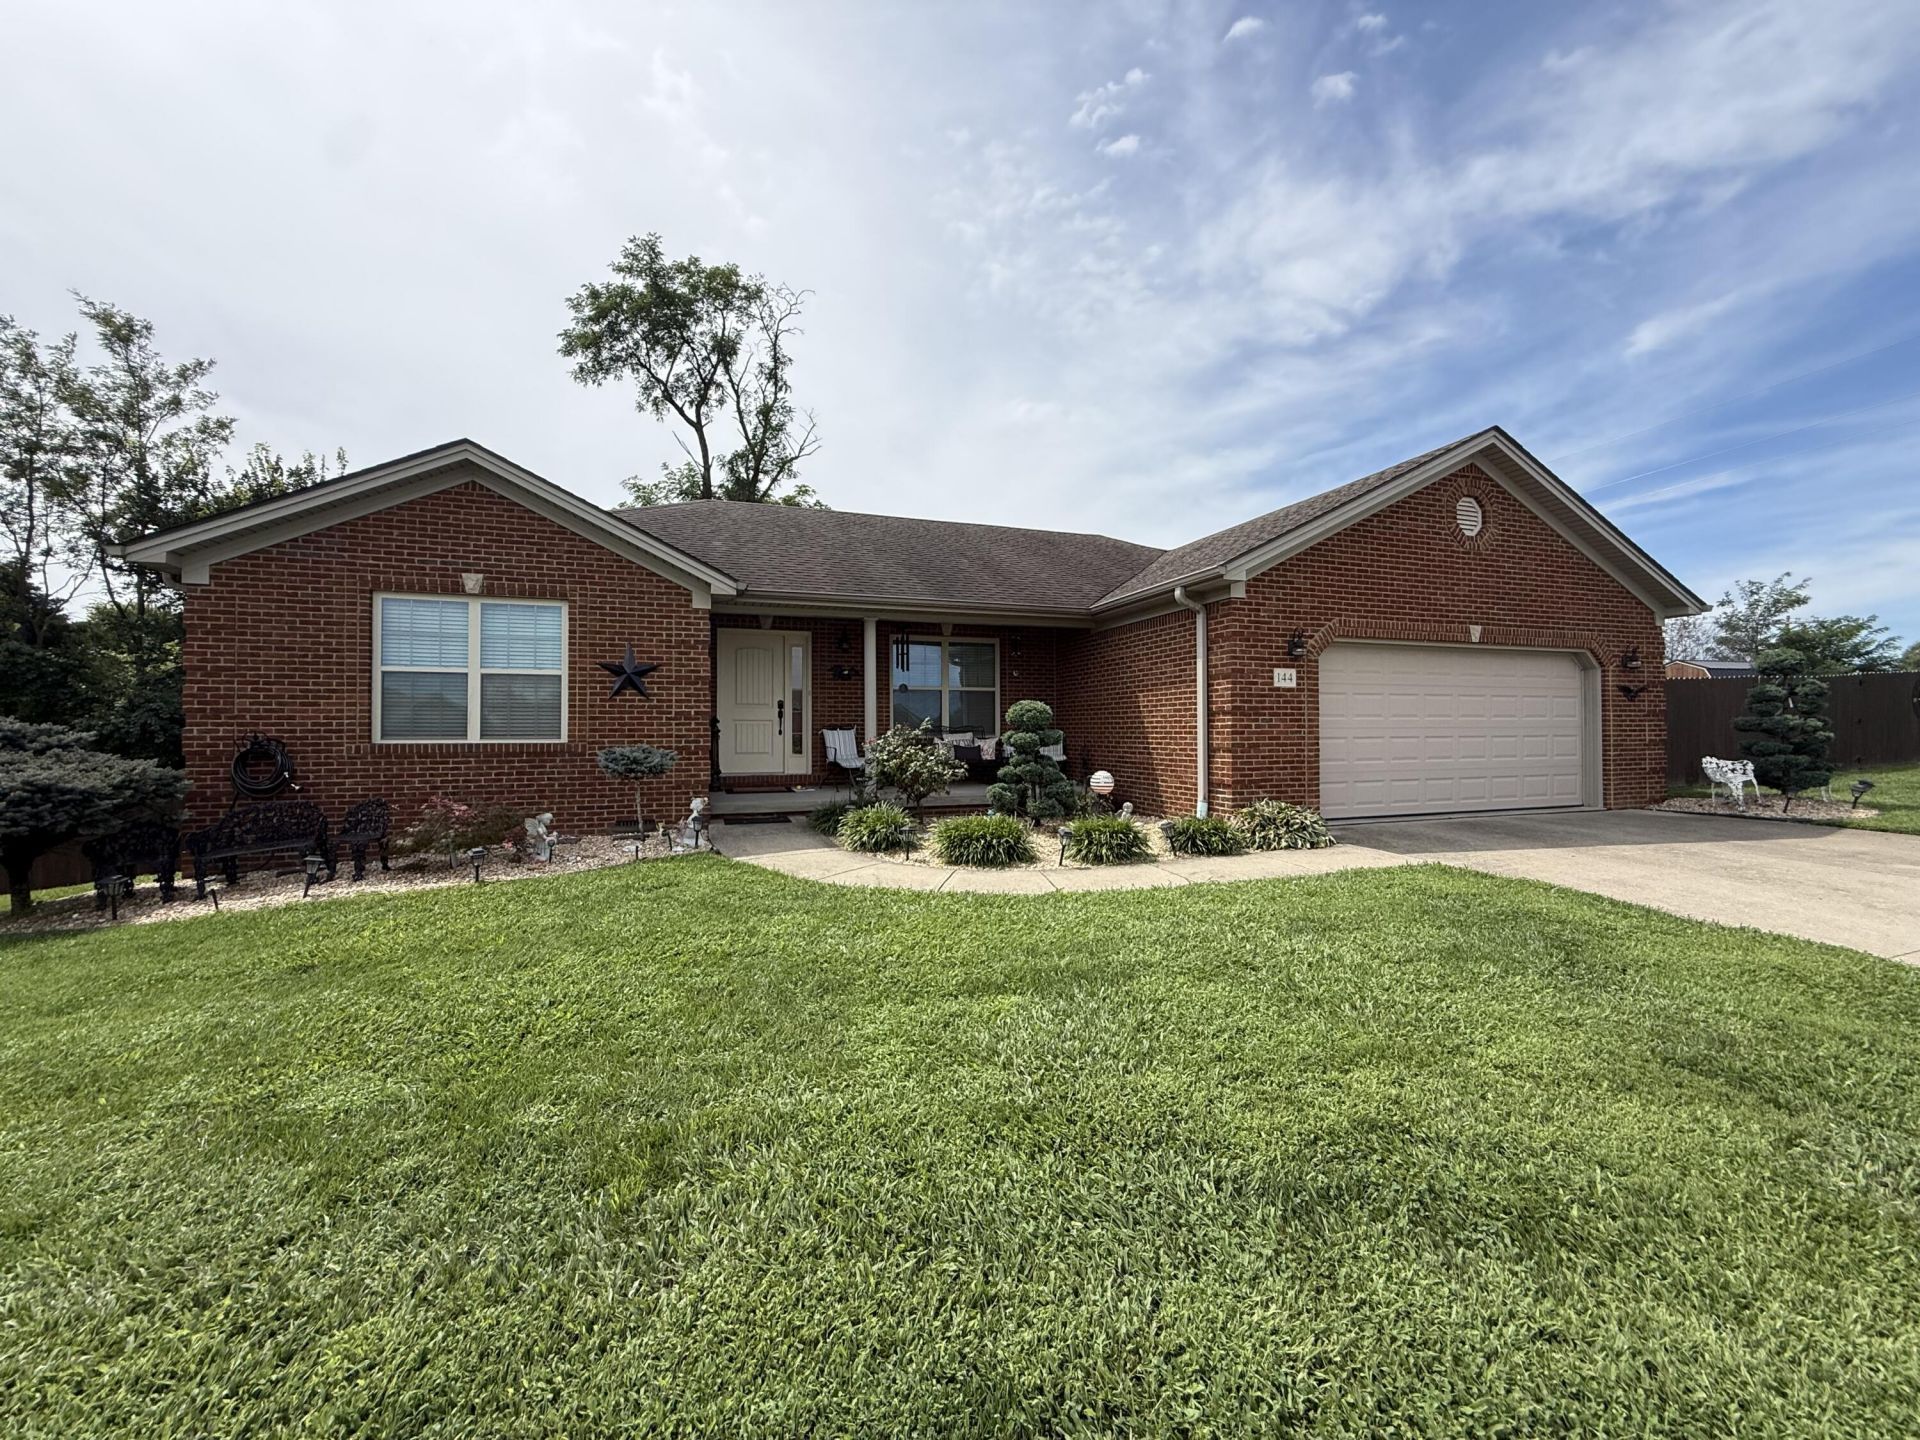
This home is a one level brick ranch and is immaculate!!! Located in Madison County The Oaks Subdivision just off I-75 south exit 77 Berea, Ky. in a cul-de-sac with 3/4 acre (double lot) and a new large storage building 11'4x 28' exterior measurements, was custom built recently for sellers and cost $8700. House has an oversized attached garage. Spacious primary bedroom and bath with walk in shower. Gorgeous cream cabinets and bar in the kitchen plus new granite countertops, new range-refrigerator-microwave. Nine foot ceilings in living room, crown molding, beautiful dark wood floors, separate laundry room, 2 other bedrooms and a hall bath, large fenced yard with double gate, private rear deck plus a very tall crawl space which can be used for storage. No carpet in house. New landscaping in front of house. Cozy front porch to enjoy.. City sewer, Berea.. Move in ready !! Very well kept/spotless home!!
Property Features
Property Type: Residential - Single Family
Cooling: Heat Pump
Garage: 2
Heating: Heat Pump
Home Style: Ranch
Lot Size: 0.75 Acres
Roof Type: Shingle
Stories: 1.0
Amenities
Eat-in Kitchen
Primary First Floor
Walk-In Closet(s)
Ceiling Fan(s)
Feature Descriptions
Appliance Features: Dishwasher, Microwave, Range
Attic: Access Only
Basement Features: Crawl Space
Days on Site: 58
Exterior: Brick Veneer
Flooring: Carpet, Vinyl, Wood
Laundry: Electric Dryer Hookup, Main Level, Washer Hookup
Laundry Features: Electric Dryer Hookup, Main Level, Washer Hookup
Lot Dimensions: 0.750 acre(s)
Lot Features: Few Trees
Parcel #: 0060-0002-0037
Parking Notes: Driveway, Garage Door Opener, Garage Faces Front
Rooms Total: 8
Structure Type: House
Utilities: Electricity Connected, Sewer Connected, Water Connected
Window Features: Insulated Windows, Blinds, Screens
Local Schools
High School: Madison So
Middle School: Foley
Elementary School: Shannon Johnson
School District: Madison County - 8
Listed By / Shown By
Listed By
Agency Name: BlueHorse Realty
Shown By
Agency Title: SALLIE DAVIDSON, REALTORS
Agency Phone: 606-877-3000

Estimate Your Payment
Estimated Payment
$ 1,242.50 per month $1,149.20 Principal & Interest $0.00 Property Tax (data not provided by mls) $93.30 Homeowner's Insurance
144 Oak Meadow Drive | MLS# 26022720
This single family home located at 144 Oak Meadow Drive, Berea, KY 40403 is currently listed for sale with an asking price of $319,900. This property has 3 bedrooms and 2 full baths with 1514 sq. ft. Oak Meadow Drive is located in the The Oaks subdivision within the Madison County - 8 school district. Search The Oaks real estate on www.salliedavidson.com today.