
London, Corbin, Lexington, Richmond, and Berea Real Estate and Homes For Sale
BEDS3
BATHS1 full 1 partial
SQUARE FEET1,351
MLS#26023522
STATUS
PROPERTY TYPEResidential - Single Family
SUBDIVISIONSilver Meadows
SCHOOLMadison County - 8
Property Description
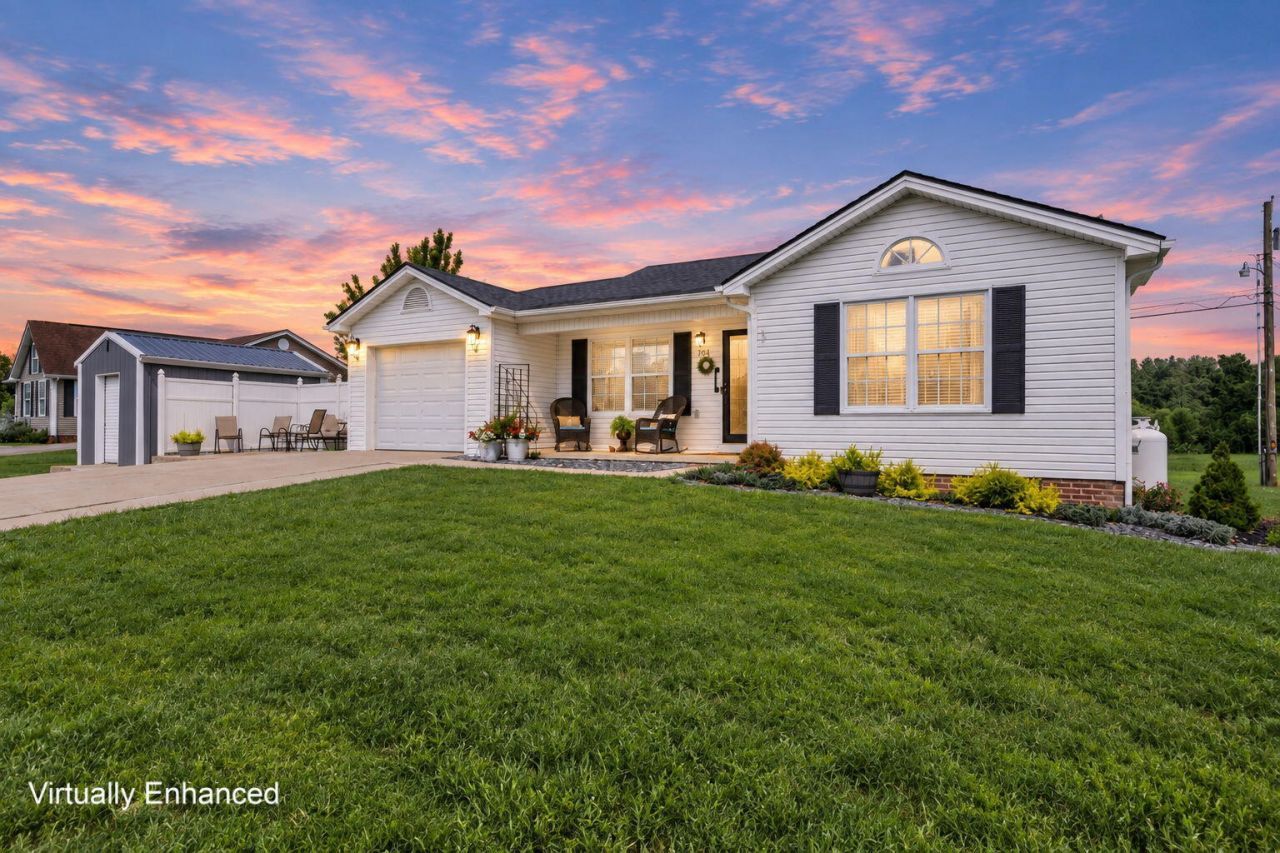
Welcome to 204 Beechwood Drive, a home with so much to offer and some great updates already taken care of! A brand new roof gives you peace of mind from day one, while the property offers tons of outdoor storage with both a storage building and an additional shed perfect for tools, lawn equipment, hobbies, or all the extras you never know where to put. Inside, you'll find a comfortable, functional layout with thoughtful accessibility features already in place, including handrails and grab bars near stairs and in the bathrooms for added safety and convenience. Outside, there's plenty of space to enjoy the yard, garden, entertain, or simply relax. Whether you're looking for your first home, your next home, or something with added accessibility and storage, this one checks a lot of boxes. Come take a look at 204 Beechwood Drive and see all the possibilities for yourself!
Property Features
Property Type: Residential - Single Family
Cooling: Electric, Heat Pump
Garage: 1
Heating: Heat Pump
Home Style: Ranch
Lot Size: 0.56 Acres
Roof Type: Composition
Stories: 1.0
Year Built: 2002
Amenities
Ceiling Fan(s)
Feature Descriptions
Appliance Features: Dishwasher, Microwave, Refrigerator, Range
Basement Features: Crawl Space
Days on Site: 3
Exterior: Vinyl Siding
Flooring: Carpet, Hardwood, Tile
Laundry: Electric Dryer Hookup, Main Level, Washer Hookup
Laundry Features: Electric Dryer Hookup, Main Level, Washer Hookup
Lot Dimensions: 0.560 acre(s)
Parcel #: 0074-0003-0006
Parking Notes: Attached Garage, Driveway, Garage Faces Front
Rooms Total: 8
Structures: Shed(s)
Structure Type: House
Window Features: Blinds
Local Schools
High School: Madison So
Middle School: Foley
Elementary School: Silver Creek
School District: Madison County - 8
Listed By / Shown By
Listed By
Agency Name: Lifstyl Real Estate
Shown By
Agency Title: SALLIE DAVIDSON, REALTORS
Agency Phone: 606-877-3000

Estimate Your Payment
Estimated Payment
$ 1,029.27 per month $951.97 Principal & Interest $0.00 Property Tax (data not provided by mls) $77.29 Homeowner's Insurance
204 Beechwood Drive | MLS# 26023522
This single family home located at 204 Beechwood Drive, Berea, KY 40403 is currently listed for sale with an asking price of $265,000. This property was built in 2002 and has 3 bedrooms and 1 full and 1 partial baths with 1351 sq. ft. Beechwood Drive is located in the Silver Meadows subdivision within the Madison County - 8 school district. Search Silver Meadows real estate on www.salliedavidson.com today.