
London, Corbin, Lexington, Richmond, and Berea Real Estate and Homes For Sale
BEDS3
BATHS2 full
SQUARE FEET1,432
MLS#26022378
STATUS
PROPERTY TYPEResidential - Single Family
SUBDIVISIONStoney Creek Comm
SCHOOLMadison County - 8
Property Description
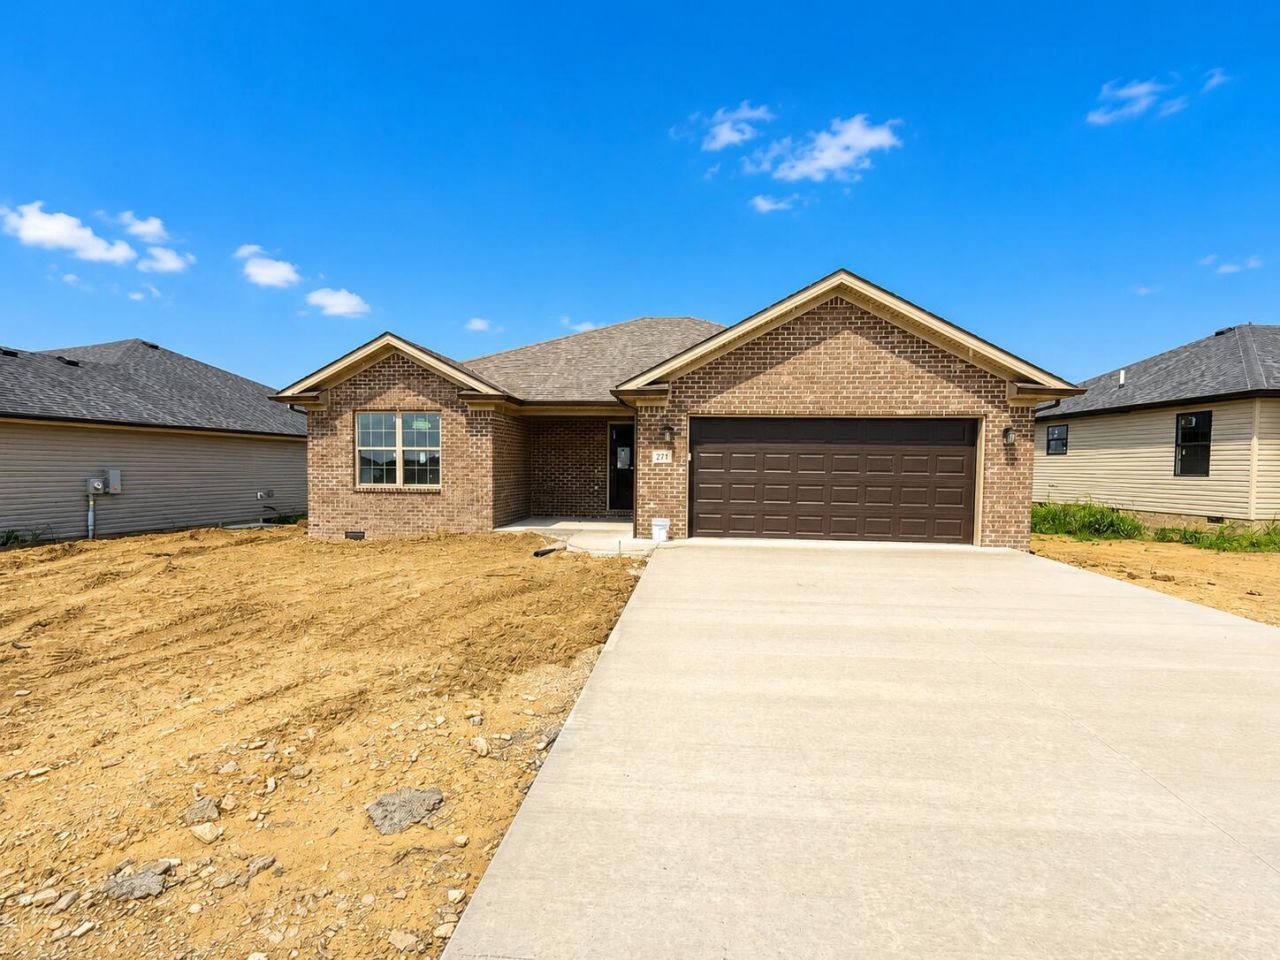
Welcome to the New Middleton floor plan in Stoney Creek! This beautiful ranch home offers comfortable one-level living with three bedrooms and a spacious yard. Enjoy outdoor living on the covered deck, perfect for relaxing or entertaining. The primary suite features a walk-in closet and private bath with a double vanity and walk-in shower. The additional bedrooms are generously sized, providing plenty of space for family or guests. The inviting kitchen features granite countertops and stainless steel appliances. Additional highlights include a tankless water heater and dual-fuel HVAC system. Located in a desirable area with convenient access to local amenities, this home offers a wonderful combination of style, comfort, and location.
Property Features
Property Type: Residential - Single Family
Cooling: Electric
Garage: 2
Heating: Dual Fuel
Home Style: Ranch
Lot Size: 0.26 Acres
Roof Type: Dimensional Style
Stories: 1.0
Amenities
Entrance Foyer
Eat-in Kitchen
Primary First Floor
Walk-In Closet(s)
Ceiling Fan(s)
Feature Descriptions
Appliance Features: Dishwasher, Microwave, Refrigerator, Range
Attic: Access Only
Basement Features: Crawl Space
Days on Site: 15
Exterior: Brick Veneer, Vinyl Siding
Flooring: Luxury Vinyl
Laundry: Electric Dryer Hookup, Main Level, Washer Hookup
Laundry Features: Electric Dryer Hookup, Main Level, Washer Hookup
Lot Dimensions: 0.261 acre(s)
Lot Features: Landscaped
Parcel #: 0072-0018-0087
Parking Notes: Attached Garage, Driveway, Garage Door Opener, Garage Faces Front
Rooms Total: 9
Structure Type: House
Window Features: Insulated Windows, Blinds
Local Schools
High School: Madison So
Middle School: Foley
Elementary School: Shannon Johnson
School District: Madison County - 8
Listed By / Shown By
Listed By
Agency Name: The Real Estate Co.
Shown By
Agency Title: SALLIE DAVIDSON, REALTORS
Agency Phone: 606-877-3000

Estimate Your Payment
Estimated Payment
$ 1,125.98 per month $1,041.42 Principal & Interest $0.00 Property Tax (data not provided by mls) $84.55 Homeowner's Insurance
271 Stoney Creek Way | MLS# 26022378
This single family home located at 271 Stoney Creek Way, Berea, KY 40403 is currently listed for sale with an asking price of $289,900. This property has 3 bedrooms and 2 full baths with 1432 sq. ft. Stoney Creek Way is located in the Stoney Creek Comm subdivision within the Madison County - 8 school district. Search Stoney Creek Comm real estate on www.salliedavidson.com today.