
London, Corbin, Lexington, Richmond, and Berea Real Estate and Homes For Sale
BEDS3
BATHS1 full
SQUARE FEET1,198
MLS#26027977
STATUS
PROPERTY TYPEResidential - Single Family
SUBDIVISIONDixie Park
SCHOOLMadison County - 8
Property Description
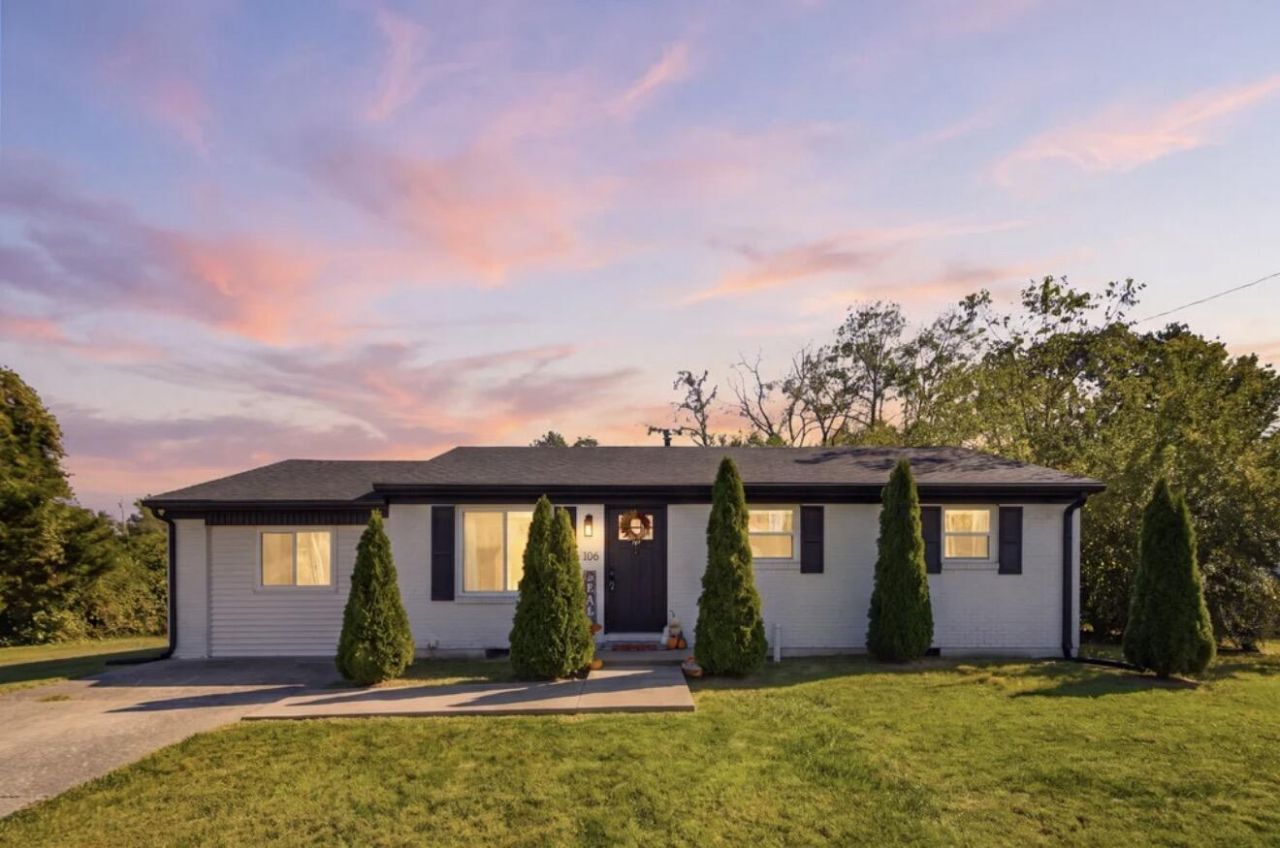
No tricks, just a treat for first-time home-buyers in Berea, KY! This charming brick ranch in Dixie Park is ready to cast its spell on you. With updates throughout, stainless steel appliances, a pantry, a cozy den, and a spacious laundry room that doubles as a mudroom, this home has plenty of room for all your holiday needs. The updated bathroom features a double-sink vanity, tile floors, and a tile-surround tub. Not to mention the 6 year old HVAC system and 5 year old water heater. Outside, you'll find a shed for all of your decoration storage, a patio to host smores, and timeless brick veneer. This home also qualifies for 0% down with USDA!
Property Features
Property Type: Residential - Single Family
Cooling: Electric, Heat Pump
Fuel Type: Gas
Heating: Forced Air, Natural Gas
Home Style: Ranch
Lot Size: 0.21 Acres
Roof Type: Shingle
Stories: 1.0
Amenities
Primary First Floor
Ceiling Fan(s)
Feature Descriptions
Appliance Features: Dishwasher, Microwave, Refrigerator, Range
Attic: Pull-Down Stairs, Storage Only
Basement Features: Crawl Space
Days on Site: 6
Exterior: Brick Veneer, Vinyl Siding
Flooring: Laminate, Tile
Laundry: Electric Dryer Hookup, Washer Hookup
Laundry Features: Electric Dryer Hookup, Washer Hookup
Lot Dimensions: 0.207 acre(s)
Lot Features: Few Trees
Parcel #: B008-0027-0001
Parking Notes: Driveway
Rooms Total: 4
Structures: Shed(s)
Structure Type: House
Utilities: Cable Connected, Electricity Connected, Natural Gas Connected, Sewer Connected, Water Connected
Window Features: Insulated Windows, Blinds, Screens
Local Schools
High School: Madison So
Middle School: Foley
Elementary School: Silver Creek
School District: Madison County - 8
Listed By / Shown By
Listed By
Agency Name: Berkshire Hathaway HomeServices Foster Realtors
Shown By
Agency Title: SALLIE DAVIDSON, REALTORS
Agency Phone: 606-877-3000

Estimate Your Payment
Estimated Payment
$ 815.65 per month $754.40 Principal & Interest $0.00 Property Tax (data not provided by mls) $61.25 Homeowner's Insurance
306 N Powell Avenue | MLS# 26027977
This single family home located at 306 N Powell Avenue, Berea, KY 40403 is currently listed for sale with an asking price of $210,000. This property has 3 bedrooms and 1 full baths with 1198 sq. ft. N Powell Avenue is located in the Dixie Park subdivision within the Madison County - 8 school district. Search Dixie Park real estate on www.salliedavidson.com today.