
London, Corbin, Lexington, Richmond, and Berea Real Estate and Homes For Sale
BEDS5
BATHS3 full
SQUARE FEET2,369
MLS#26024250
STATUS
PROPERTY TYPEResidential - Single Family
SUBDIVISIONMoreland Estates
SCHOOLMadison County - 8
Property Description
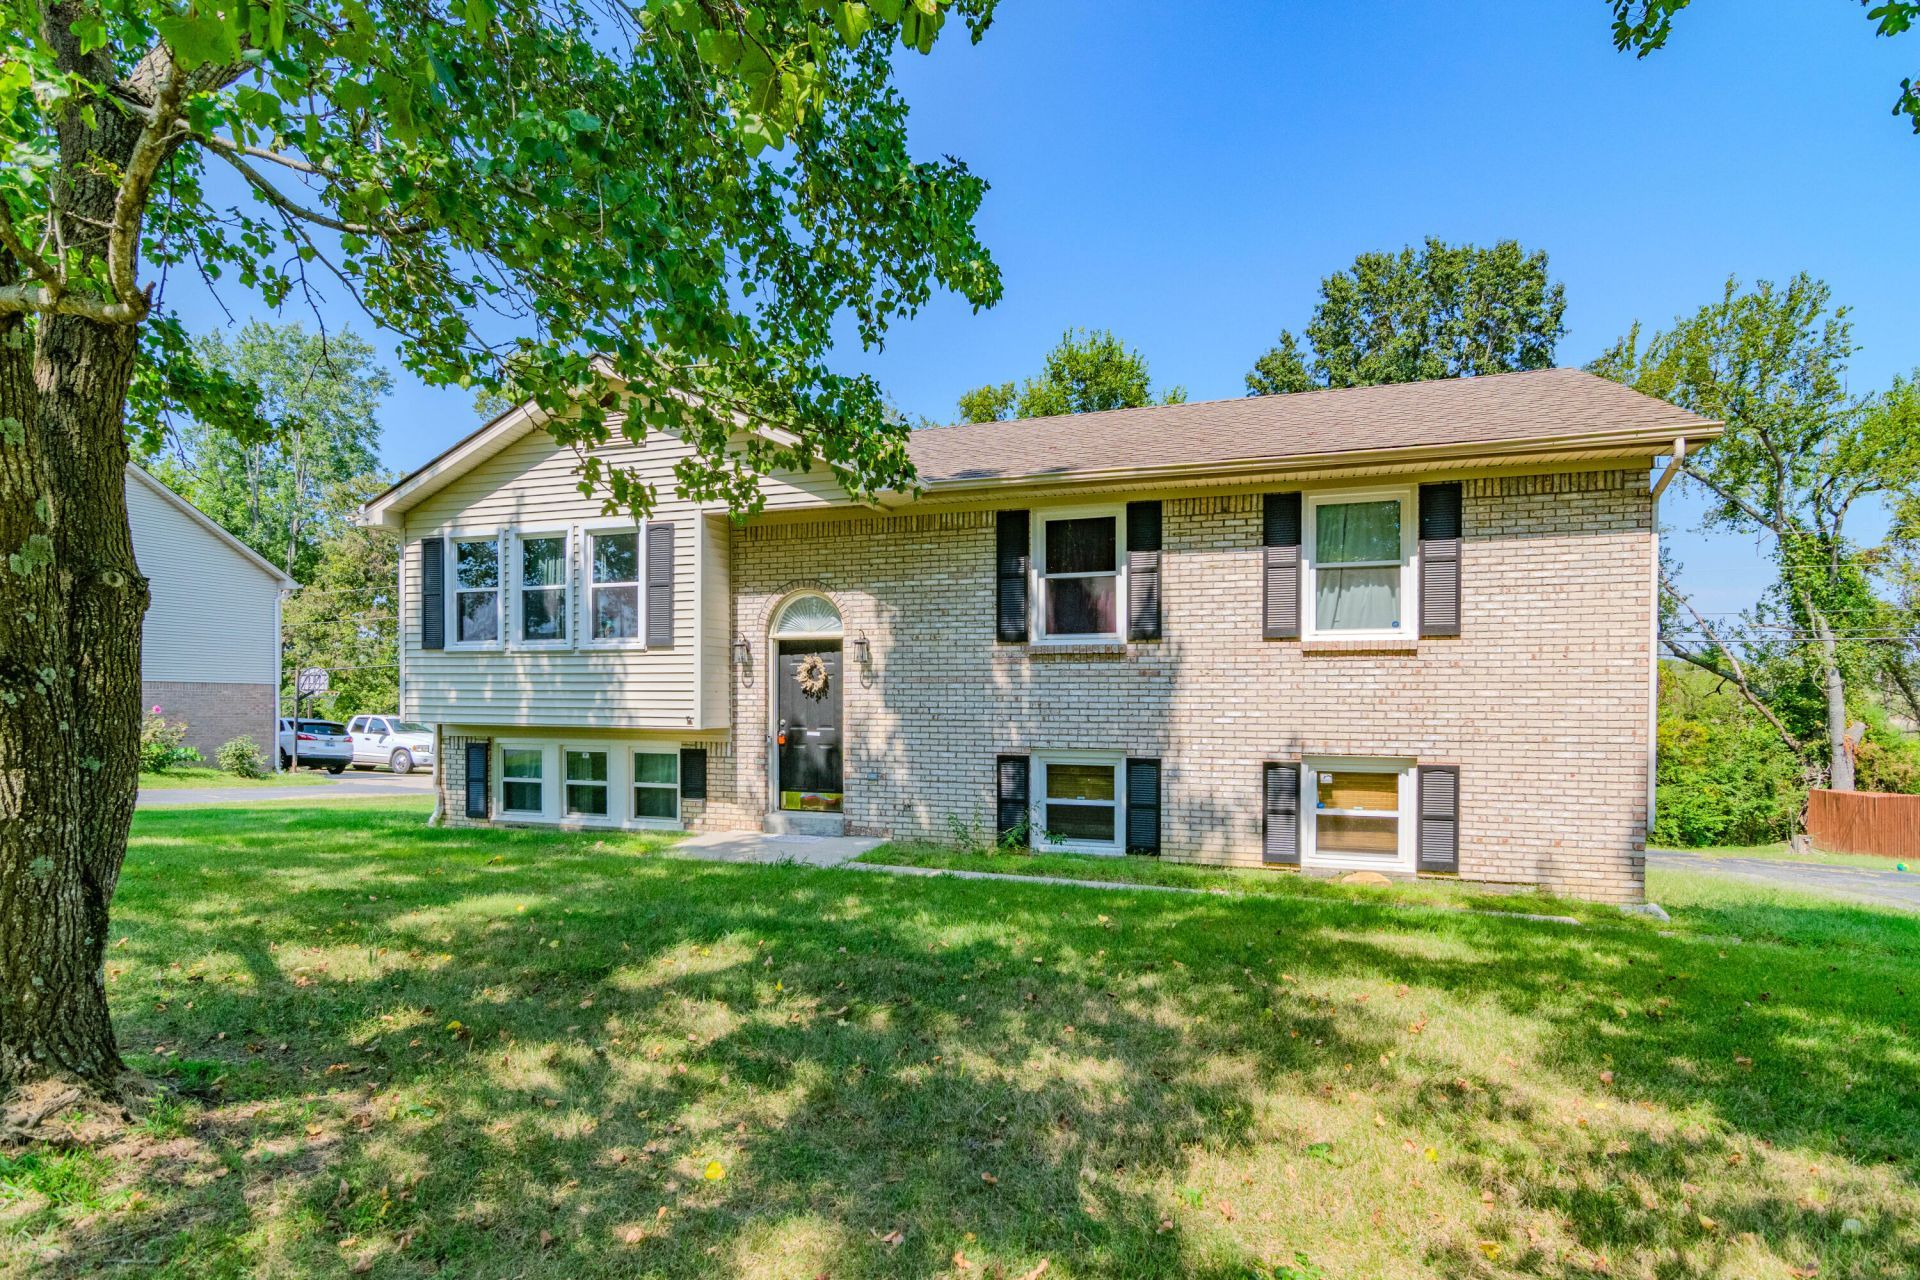
Spacious 5-bedroom, 3-bath split-level home offering 2,369 square feet of living space in a convenient Berea location. The versatile layout provides multiple levels of living space, while the walk-out basement offers additional flexibility and direct outdoor access. Outside, the property features a combination of brick veneer and vinyl siding, along with a detached garage and driveway for parking. A deck and patio provide options for enjoying the outdoors, while the detached shed offers additional storage. With its generous living space, walk-out basement, detached garage, and flexible split-level design, 314 Peachtree Dr offers plenty of room and functionality. Schedule your showing today!
Property Features
Property Type: Residential - Single Family
Basement: Yes
Cooling: Electric, Heat Pump
Garage: 2
Heating: Heat Pump
Home Style: Split Level
Lot Size: 0.30 Acres
Roof Type: Dimensional Style, Shingle
Year Built: 1995
Amenities
Eat-in Kitchen
Ceiling Fan(s)
Feature Descriptions
Appliance Features: Disposal, Dishwasher, Refrigerator, Range
Attic: Access Only
Basement Features: Walk-Out Access
Days on Site: 1
Exterior: Brick Veneer, Vinyl Siding
Flooring: Tile, Vinyl
Laundry: Electric Dryer Hookup, Washer Hookup
Laundry Features: Electric Dryer Hookup, Washer Hookup
Lot Dimensions: 0.300 acre(s)
Parcel #: 0073-0001-0008
Parking Notes: Detached Garage, Driveway
Rooms Total: 9
Structures: Shed(s)
Structure Type: House
Utilities: Electricity Connected, Sewer Connected, Water Connected
Window Features: Screens
Local Schools
High School: Madison So
Middle School: Foley
Elementary School: Silver Creek
School District: Madison County - 8
Listed By / Shown By
Listed By
Agency Name: eXp Realty, LLC
Shown By
Agency Title: SALLIE DAVIDSON, REALTORS
Agency Phone: 606-877-3000

Estimate Your Payment
Estimated Payment
$ 1,262.31 per month $1,167.52 Principal & Interest $0.00 Property Tax (data not provided by mls) $94.79 Homeowner's Insurance
314 Peachtree Drive | MLS# 26024250
This single family home located at 314 Peachtree Drive, Berea, KY 40403 is currently listed for sale with an asking price of $325,000. This property was built in 1995 and has 5 bedrooms and 3 full baths with 2369 sq. ft. Peachtree Drive is located in the Moreland Estates subdivision within the Madison County - 8 school district. Search Moreland Estates real estate on www.salliedavidson.com today.