
London, Corbin, Lexington, Richmond, and Berea Real Estate and Homes For Sale
BEDS3
BATHS2 full
SQUARE FEET1,392
MLS#26030136
STATUS
PROPERTY TYPEResidential - Single Family
SUBDIVISIONStoney Creek Comm
SCHOOLMadison County - 8
Property Description
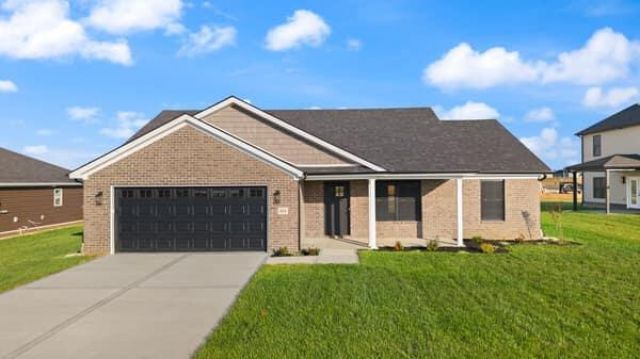
Welcome home to this stylish 3-bedroom, 2-bath ranch situated on a level lot in Stoney Creek Subdivision! The open floor plan and modern finishes create a bright, welcoming space that is both beautiful and functional. A split-bedroom design offers added privacy, with a comfortable layout that works well for everyone in the home. You'll love the custom cabinetry, granite countertops throughout, walk-in tile shower, and easy-to-maintain flooring with no carpet anywhere in the home. A generously sized separate laundry room provides extra space to help keep everything organized. Step outside and enjoy the covered back patio--perfect for relaxing, entertaining, or simply enjoying the outdoors. With its thoughtful layout, stylish finishes, and low-maintenance design, there is so much to love about this beautiful Stoney Creek home!
Property Features
Property Type: Residential - Single Family
Cooling: Heat Pump
Garage: 2
Heating: Heat Pump
Home Style: Ranch
Lot Size: 0.27 Acres
Roof Type: Dimensional Style, Shingle
Stories: 1.0
Amenities
Eat-in Kitchen
Primary First Floor
Walk-In Closet(s)
Ceiling Fan(s)
Feature Descriptions
Appliance Features: Dishwasher, Microwave, Refrigerator, Range
Attic: Access Only
Days on Site: 2
Exterior: Vinyl Siding, Brick
Flooring: Luxury Vinyl
Laundry: Electric Dryer Hookup, Main Level, Washer Hookup
Laundry Features: Electric Dryer Hookup, Main Level, Washer Hookup
Lot Dimensions: 0.270 acre(s)
Lot Features: Landscaped
Parcel #: 007200200039416
Parking Notes: Attached Garage, Driveway, Garage Door Opener, Garage Faces Front
Rooms Total: 8
Structure Type: House
Utilities: Electricity Connected, Sewer Connected, Underground Utilities, Water Connected
Window Features: Insulated Windows, Screens
Local Schools
High School: Madison So
Middle School: Farristown
Elementary School: Kingston
School District: Madison County - 8
Listed By / Shown By
Listed By
Agency Name: Turn Key Realty Group
Shown By
Agency Title: SALLIE DAVIDSON, REALTORS
Agency Phone: 606-877-3000

Estimate Your Payment
Estimated Payment
$ 1,145.79 per month $1,059.75 Principal & Interest $0.00 Property Tax (data not provided by mls) $86.04 Homeowner's Insurance
404 Lands End Drive | MLS# 26030136
This single family home located at 404 Lands End Drive, Berea, KY 40403 is currently listed for sale with an asking price of $295,000. This property has 3 bedrooms and 2 full baths with 1392 sq. ft. Lands End Drive is located in the Stoney Creek Comm subdivision within the Madison County - 8 school district. Search Stoney Creek Comm real estate on www.salliedavidson.com today.