
London, Corbin, Lexington, Richmond, and Berea Real Estate and Homes For Sale
BEDS3
BATHS2 full
SQUARE FEET1,392
MLS#26023600
STATUS
PROPERTY TYPEResidential - Single Family
SUBDIVISIONStoney Creek Comm
SCHOOLMadison County - 8
Property Description
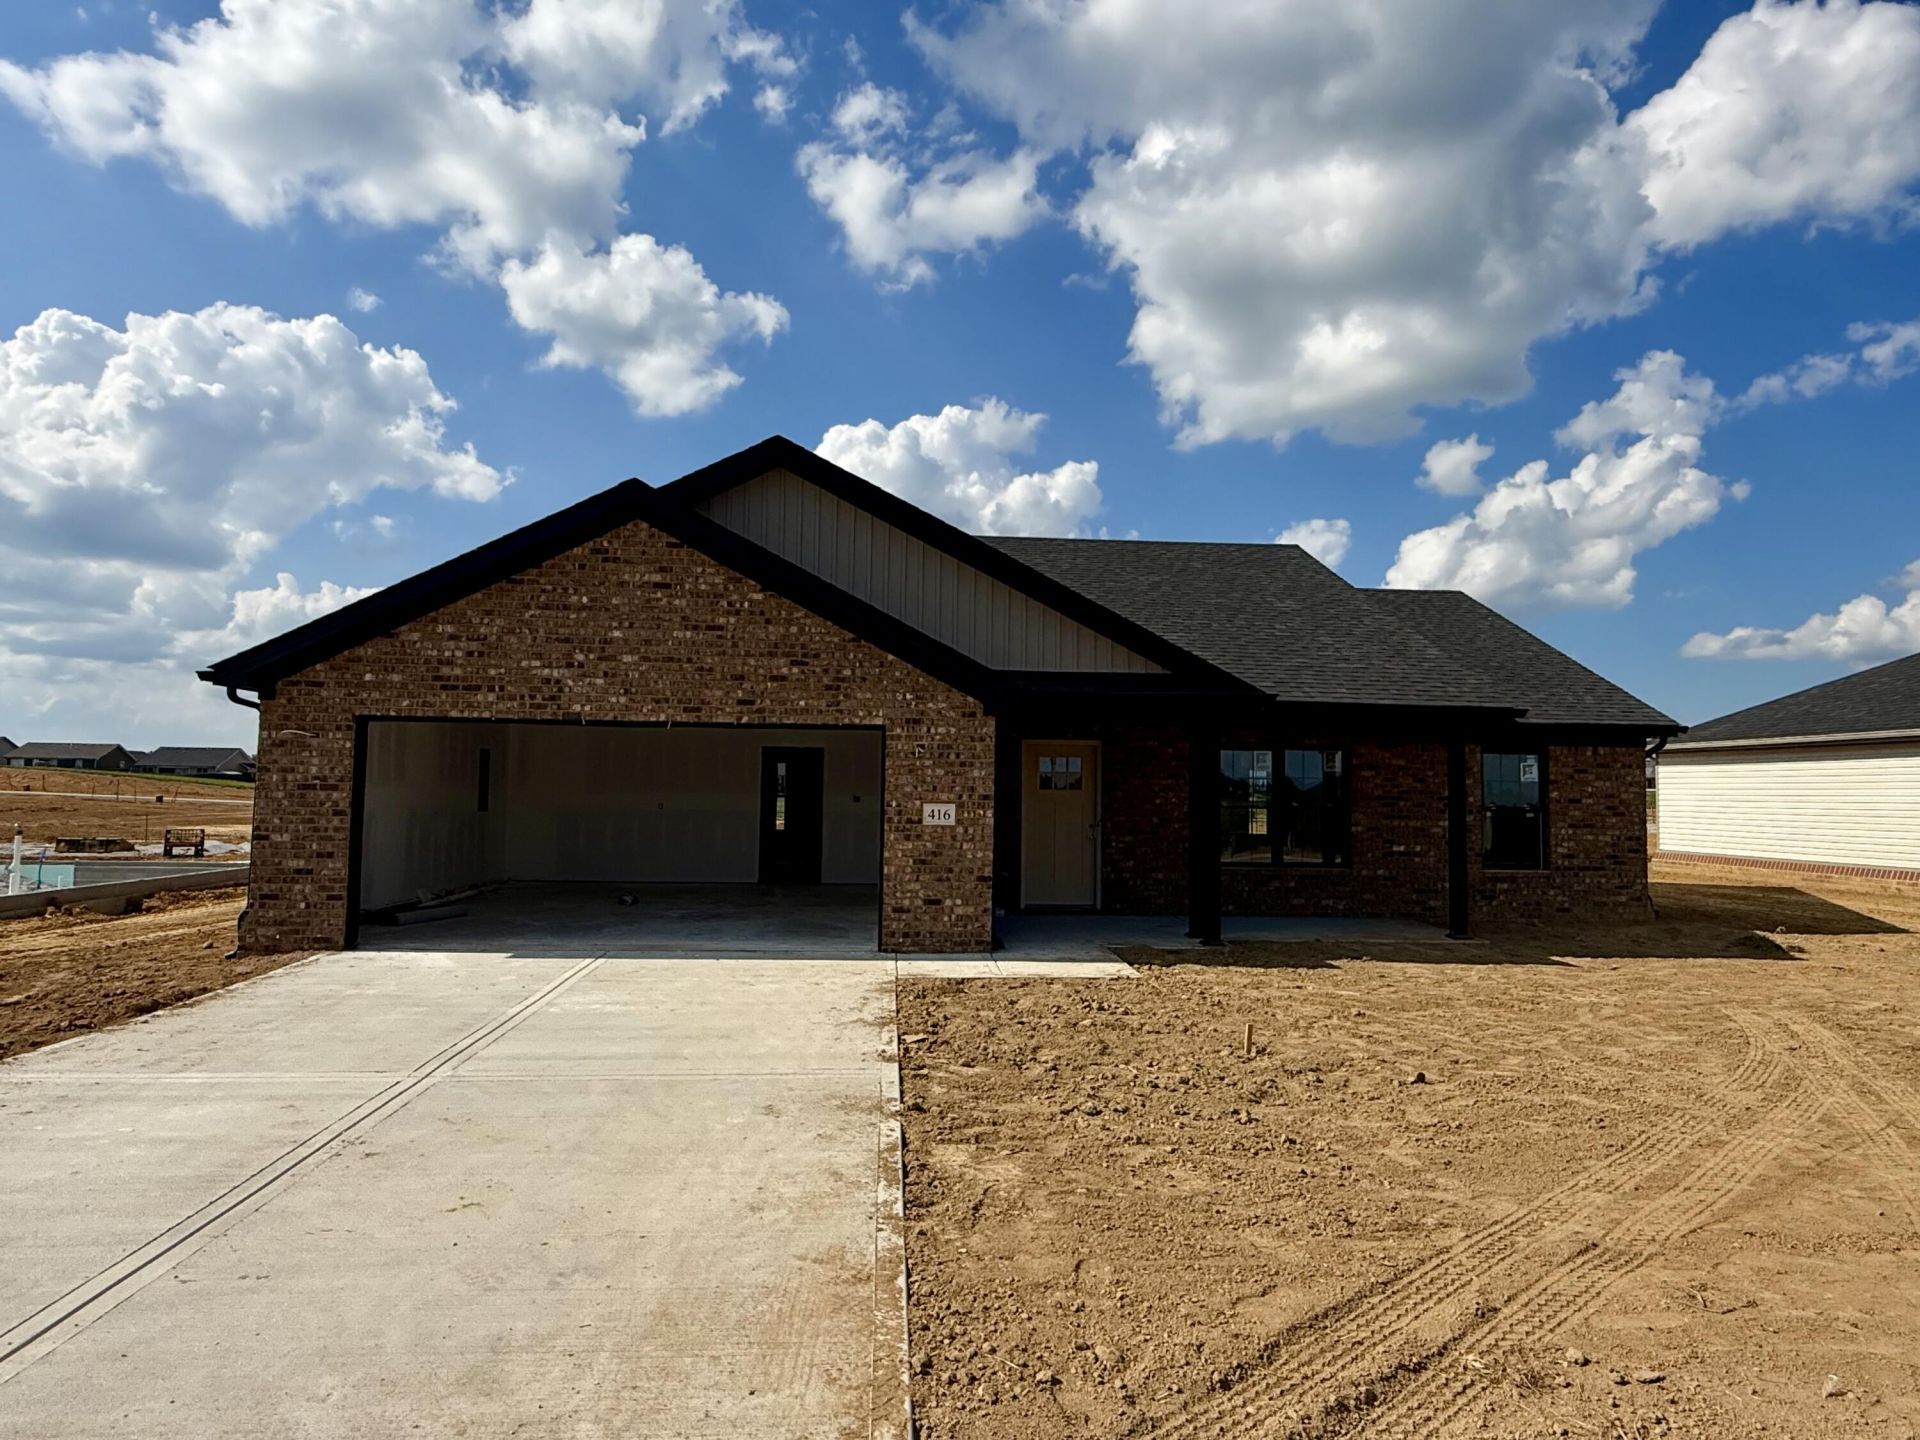
Welcome to the newest section of Stoney Creek Subdivision! This brand-new 3-bedroom, 2-bath home offers the perfect combination of style, comfort, and low-maintenance living. Step inside to find luxury vinyl flooring throughout, beautiful cabinetry, and granite countertops in both the kitchen and bathrooms. An attached 2-car garage provides plenty of room for parking and storage, while the covered back patio is the perfect place to relax and enjoy those upcoming fall evenings. Built with energy efficiency in mind and backed by a one-year builder warranty, new construction offers added peace of mind from the moment you move in. Whether you're purchasing your first home, downsizing, or simply ready for something brand new, this home offers a lot of value in a convenient location between Berea and Richmond with easy access to I-75. Come see what the newest section of Stoney Creek has to offer???you may have just found the perfect place to call home!
Property Features
Property Type: Residential - Single Family
Cooling: Heat Pump
Garage: 2
Heating: Heat Pump
Home Style: Ranch
Lot Size: 0.27 Acres
Roof Type: Shingle
Stories: 1.0
Amenities
Eat-in Kitchen
Primary First Floor
Walk-In Closet(s)
Ceiling Fan(s)
Feature Descriptions
Appliance Features: Dishwasher, Microwave, Refrigerator, Range
Attic: Access Only
Days on Site: 2
Exterior: Vinyl Siding, Brick
Flooring: Luxury Vinyl
Laundry: Main Level
Laundry Features: Main Level
Lot Dimensions: 0.270 acre(s)
Lot Features: Landscaped
Parcel #: 007200200039-416
Parking Notes: Attached Garage, Garage Door Opener, Garage Faces Front
Rooms Total: 8
Structure Type: House
Utilities: Electricity Connected, Sewer Connected, Underground Utilities, Water Connected
Window Features: Insulated Windows, Screens
Local Schools
High School: Madison So
Middle School: Farristown
Elementary School: Kingston
School District: Madison County - 8
Listed By / Shown By
Listed By
Agency Name: RE/MAX Elite Realty
Shown By
Agency Title: SALLIE DAVIDSON, REALTORS
Agency Phone: 606-877-3000

Estimate Your Payment
Estimated Payment
$ 1,145.79 per month $1,059.75 Principal & Interest $0.00 Property Tax (data not provided by mls) $86.04 Homeowner's Insurance
416 Lands End Dr Drive | MLS# 26023600
This single family home located at 416 Lands End Dr Drive, Berea, KY 40403 is currently listed for sale with an asking price of $295,000. This property has 3 bedrooms and 2 full baths with 1392 sq. ft. Lands End Dr Drive is located in the Stoney Creek Comm subdivision within the Madison County - 8 school district. Search Stoney Creek Comm real estate on www.salliedavidson.com today.