
London, Corbin, Lexington, Richmond, and Berea Real Estate and Homes For Sale
BEDS3
BATHS2 full
SQUARE FEET1,467
MLS#26026739
STATUS
PROPERTY TYPEResidential - Single Family
SUBDIVISIONStoney Creek Comm
SCHOOLMadison County - 8
Property Description
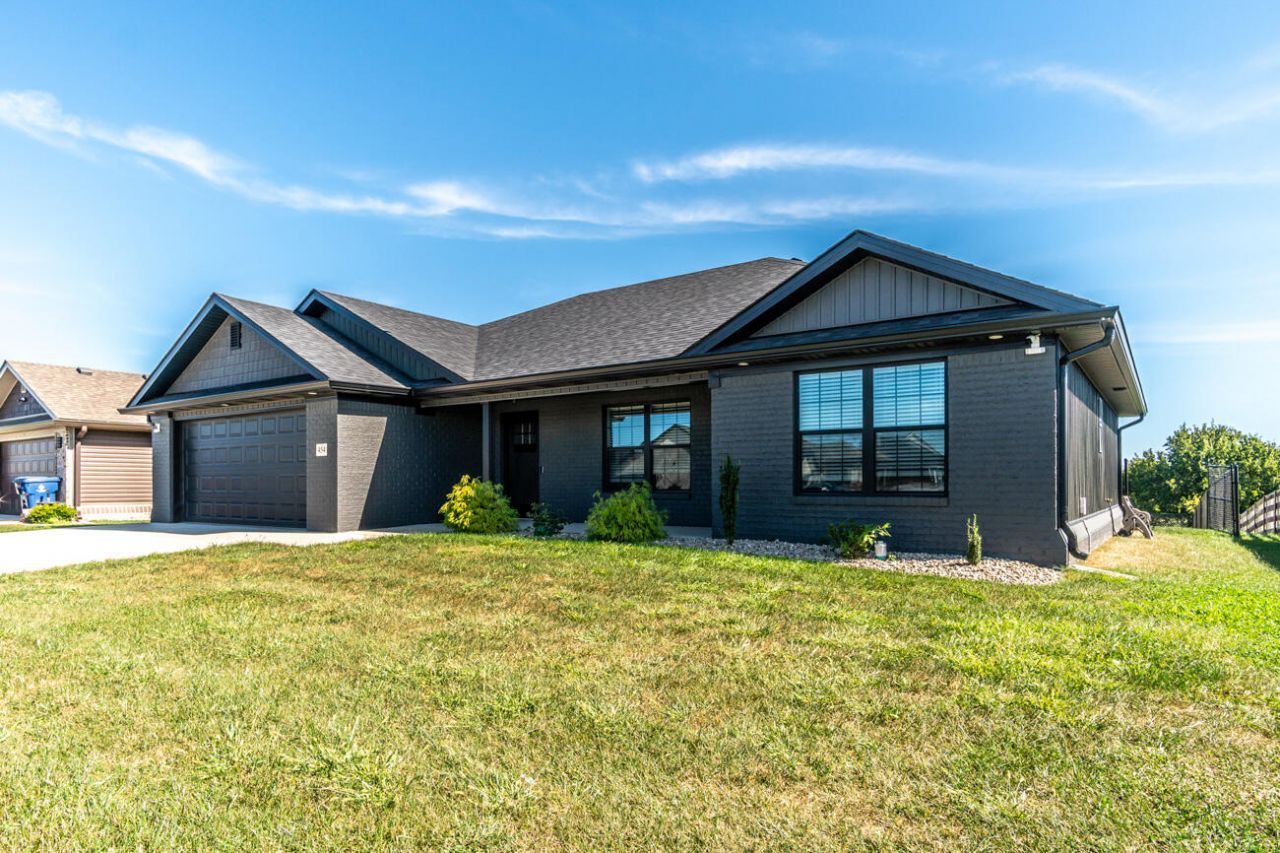
Lots of upgrades in this better than new home! Situated in the back of the subdivision backing up to farm land! Inviting front porch, tall ceilings with open concept living/kitchen/dining with your dream kitchen! Tons of white cabinets with a huge dark island, stainless appliances, granite counter tops with matching granite backsplash and dark farmhouse sink looking out at your fenced in backyard and covered back porch! Split floor plan offers primary bedroom with primary bathroom and walk in closet on side of the home. Separate laundry room with cabinets and granite counter tops. The other side of the home features two spacious bedrooms and a bathroom in between.
Property Features
Property Type: Residential - Single Family
Cooling: Central Air, Ceiling Fan(s)
Garage: 2
Heating: Heat Pump
Home Style: Ranch
Lot Size: 0.20 Acres
Roof Type: Dimensional Style
Stories: 1.0
Amenities
Breakfast Bar
Eat-in Kitchen
Primary First Floor
Walk-In Closet(s)
Ceiling Fan(s)
Feature Descriptions
Appliance Features: Dishwasher, Microwave, Refrigerator, Range
Attic: Access Only
Basement Features: Crawl Space
Days on Site: 11
Exterior: Vinyl Siding, Brick
Flooring: Laminate, Tile
Laundry: Electric Dryer Hookup, Main Level, Washer Hookup
Laundry Features: Electric Dryer Hookup, Main Level, Washer Hookup
Lot Dimensions: 0.200 acre(s)
Lot Features: Landscaped
Parcel #: 0072-0019-0007
Rooms Total: 8
Structure Type: House
Utilities: Cable Available, Electricity Connected, Sewer Connected, Water Connected
Window Features: Blinds
Local Schools
High School: Madison So
Middle School: Foley
Elementary School: Shannon Johnson
School District: Madison County - 8
Listed By / Shown By
Listed By
Agency Name: Homes Unlimited Realty
Shown By
Agency Title: SALLIE DAVIDSON, REALTORS
Agency Phone: 606-877-3000

Estimate Your Payment
Estimated Payment
$ 1,164.82 per month $1,077.35 Principal & Interest $0.00 Property Tax (data not provided by mls) $87.47 Homeowner's Insurance
454 Wyldwood Way | MLS# 26026739
This single family home located at 454 Wyldwood Way, Berea, KY 40403 is currently listed for sale with an asking price of $299,900. This property has 3 bedrooms and 2 full baths with 1467 sq. ft. Wyldwood Way is located in the Stoney Creek Comm subdivision within the Madison County - 8 school district. Search Stoney Creek Comm real estate on www.salliedavidson.com today.