
London, Corbin, Lexington, Richmond, and Berea Real Estate and Homes For Sale
BEDS3
BATHS2 full
SQUARE FEET1,400
MLS#26025757
STATUS
PROPERTY TYPEResidential - Single Family
SUBDIVISIONStoney Creek Comm
SCHOOLMadison County - 8
Property Description
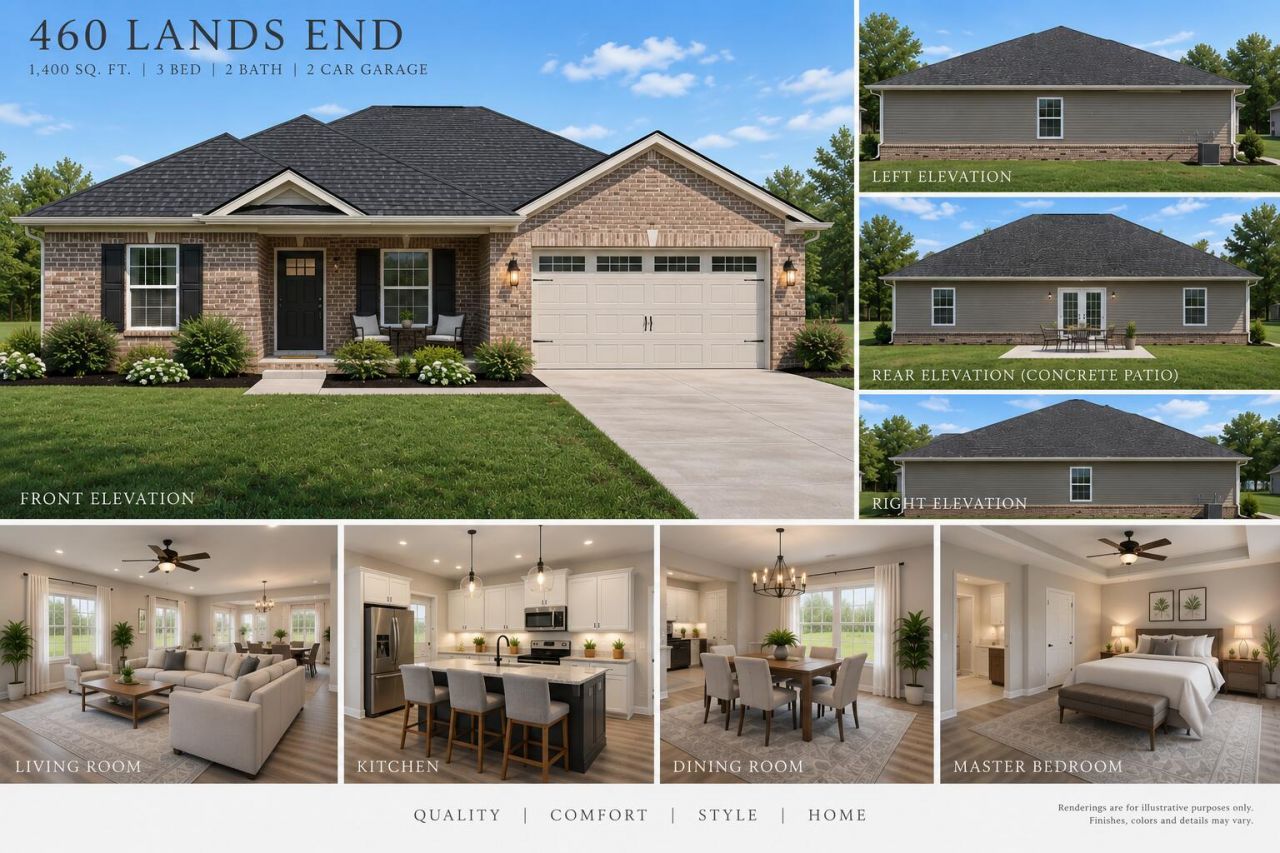
Proposed New Construction in Stoney Creek Commons! Here is your opportunity to own a brand-new home and make it your own from the start. This thoughtfully designed 1,400 sq. ft. ranch will feature 3 bedrooms, 2 full baths, an open-concept living, dining and kitchen area, and an attached 2-car garage. Buy early enough in the construction process and you'll have the opportunity to choose interior colors and available finishes, giving you the chance to personalize your new home before move-in. The attractive exterior will feature a brick front, welcoming covered front porch, and rear concrete patio. Conveniently located close to Richmond and I-75, providing easy access to shopping, dining and other amenities. Don't miss the opportunity to watch your new home come together and add your own personal touch along the way!
Property Features
Property Type: Residential - Single Family
Cooling: Electric, Heat Pump
Fuel Type: Electric
Garage: 2
Heating: Electric, Heat Pump
Home Style: Ranch
Lot Size: 0.27 Acres
Roof Type: Dimensional Style
Stories: 1.0
Amenities
Eat-in Kitchen
Primary First Floor
Walk-In Closet(s)
Ceiling Fan(s)
Feature Descriptions
Appliance Features: Dishwasher, Microwave, Refrigerator, Range, Self Cleaning Oven
Attic: Access Only
Basement Features: Crawl Space
Exterior: Brick Veneer, Vinyl Siding
Flooring: Carpet, Luxury Vinyl
HOA: Yes
Laundry: Electric Dryer Hookup, Washer Hookup
Laundry Features: Electric Dryer Hookup, Washer Hookup
Lot Dimensions: 0.270 acre(s)
Lot Features: Landscaped
Parking Notes: Driveway, Garage Door Opener, Garage Faces Front, On Street
Rooms Total: 7
Structure Type: House
Utilities: Cable Available, Electricity Connected, Water Connected
Window Features: Insulated Windows
Local Schools
High School: Madison So
Middle School: Farristown
Elementary School: Kingston
School District: Madison County - 8
Listed By / Shown By
Listed By
Agency Name: Joyce Marcum Realty
Shown By
Agency Title: SALLIE DAVIDSON, REALTORS
Agency Phone: 606-877-3000

Estimate Your Payment
Estimated Payment
$ 1,161.32 per month $1,074.11 Principal & Interest $0.00 Property Tax (data not provided by mls) $87.21 Homeowner's Insurance
460 Lands End Drive | MLS# 26025757
This single family home located at 460 Lands End Drive, Berea, KY 40403 is currently listed for sale with an asking price of $299,000. This property has 3 bedrooms and 2 full baths with 1400 sq. ft. Lands End Drive is located in the Stoney Creek Comm subdivision within the Madison County - 8 school district. Search Stoney Creek Comm real estate on www.salliedavidson.com today.