
London, Corbin, Lexington, Richmond, and Berea Real Estate and Homes For Sale
BEDS4
BATHS3 full
SQUARE FEET2,059
MLS#26018859
STATUS
PROPERTY TYPEResidential - Single Family
SUBDIVISIONPinnacle View
SCHOOLMadison County - 8
Property Description
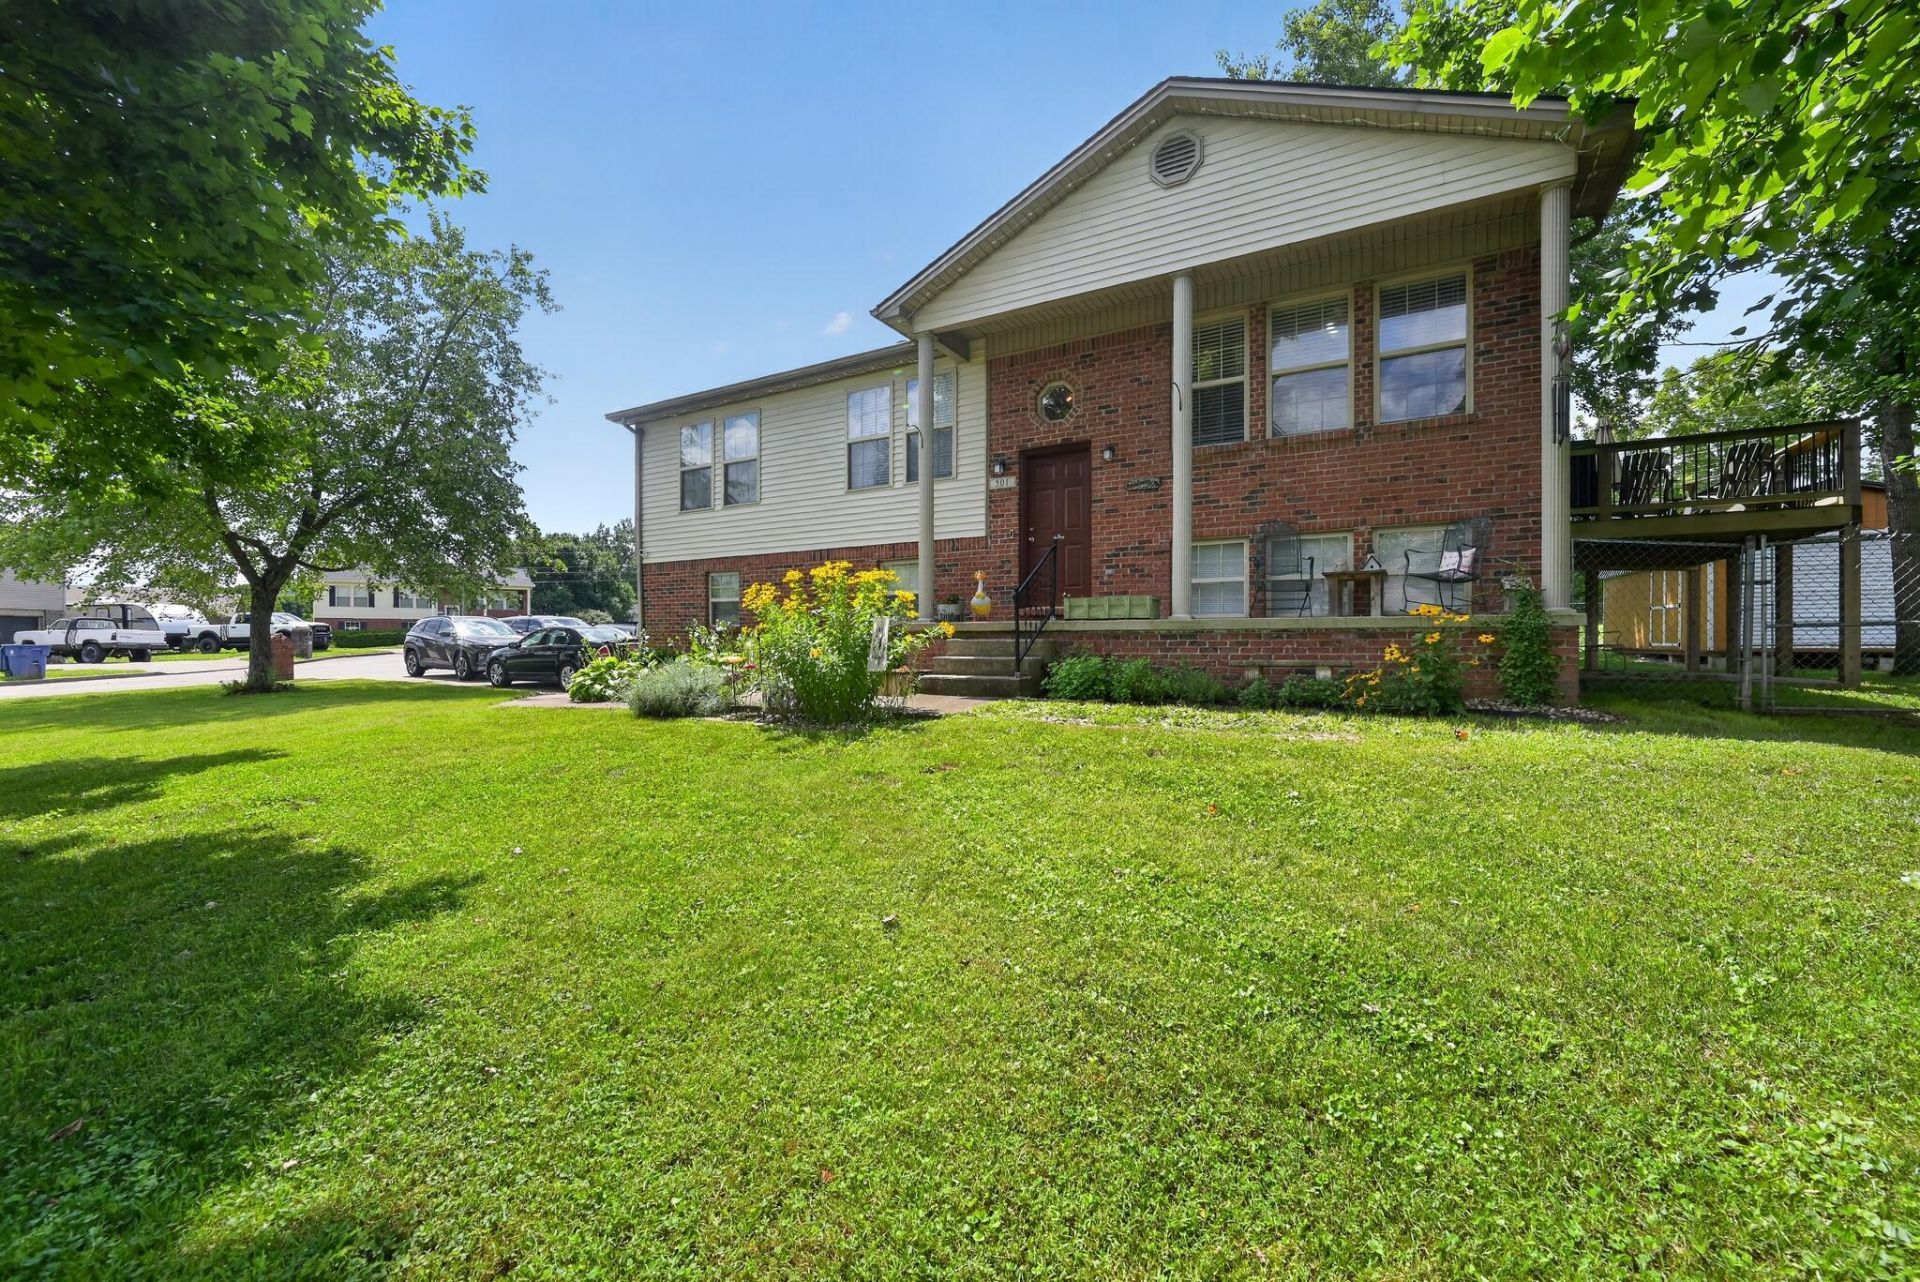
Welcome to 501 Scenic View Circle in Berea, where comfort, space, and outdoor living come together. This move in ready split level home offers 4 bedrooms, 3 full bathrooms, and a versatile walkout basement with room for family, guests, or a home office. The bright, open living area features vaulted ceilings, abundant natural light, and flows into the dining space. Step outside to the oversized back deck overlooking the fenced backyard, complete with mature shade trees, a covered patio below, and a large storage building. Conveniently located near schools, shopping, and I75, this home is ready for its next owners.
Property Features
Property Type: Residential - Single Family
Basement: Yes
Cooling: Electric, Heat Pump
Fireplaces: 1
Fuel Type: Electric
Garage: 1
Heating: Electric, Heat Pump
Lot Size: 0.32 Acres
Roof Type: Dimensional Style, Shingle
Year Built: 2001
Amenities
Breakfast Bar
Entrance Foyer
Eat-in Kitchen
Primary First Floor
Feature Descriptions
Appliance Features: Dishwasher, Microwave, Refrigerator, Range
Attic: Access Only
Basement Features: Partial, Walk-Out Access
Days on Site: 46
Exterior: Brick Veneer, Vinyl Siding
Fireplace Features: Electric, Recreation Room
Flooring: Carpet, Laminate, Vinyl
Laundry: Electric Dryer Hookup, Gas Dryer Hookup, Washer Hookup
Laundry Features: Electric Dryer Hookup, Gas Dryer Hookup, Washer Hookup
Lot Dimensions: 0.320 acre(s)
Lot Features: Many Trees
Parcel #: 0074-0006-0018
Parking Notes: Attached Garage
Rooms Total: 7
Structures: Shed(s)
Utilities: Electricity Connected
Window Features: Insulated Windows, Blinds
Local Schools
High School: Madison So
Middle School: Foley
Elementary School: Silver Creek
School District: Madison County - 8
Listed By / Shown By
Listed By
Agency Name: 85W Real Estate
Shown By
Agency Title: SALLIE DAVIDSON, REALTORS
Agency Phone: 606-877-3000

Estimate Your Payment
Estimated Payment
$ 1,056.45 per month $977.12 Principal & Interest $0.00 Property Tax (data not provided by mls) $79.33 Homeowner's Insurance
501 Scenic View Circle | MLS# 26018859
This single family home located at 501 Scenic View Circle, Berea, KY 40403 is currently listed for sale with an asking price of $272,000. This property was built in 2001 and has 4 bedrooms and 3 full baths with 2059 sq. ft. Scenic View Circle is located in the Pinnacle View subdivision within the Madison County - 8 school district. Search Pinnacle View real estate on www.salliedavidson.com today.