
London, Corbin, Lexington, Richmond, and Berea Real Estate and Homes For Sale
BEDS3
BATHS2 full
SQUARE FEET1,400
MLS#26016445
STATUS
PROPERTY TYPEResidential - Single Family
SUBDIVISIONStoney Creek Comm
SCHOOLMadison County - 8
Property Description
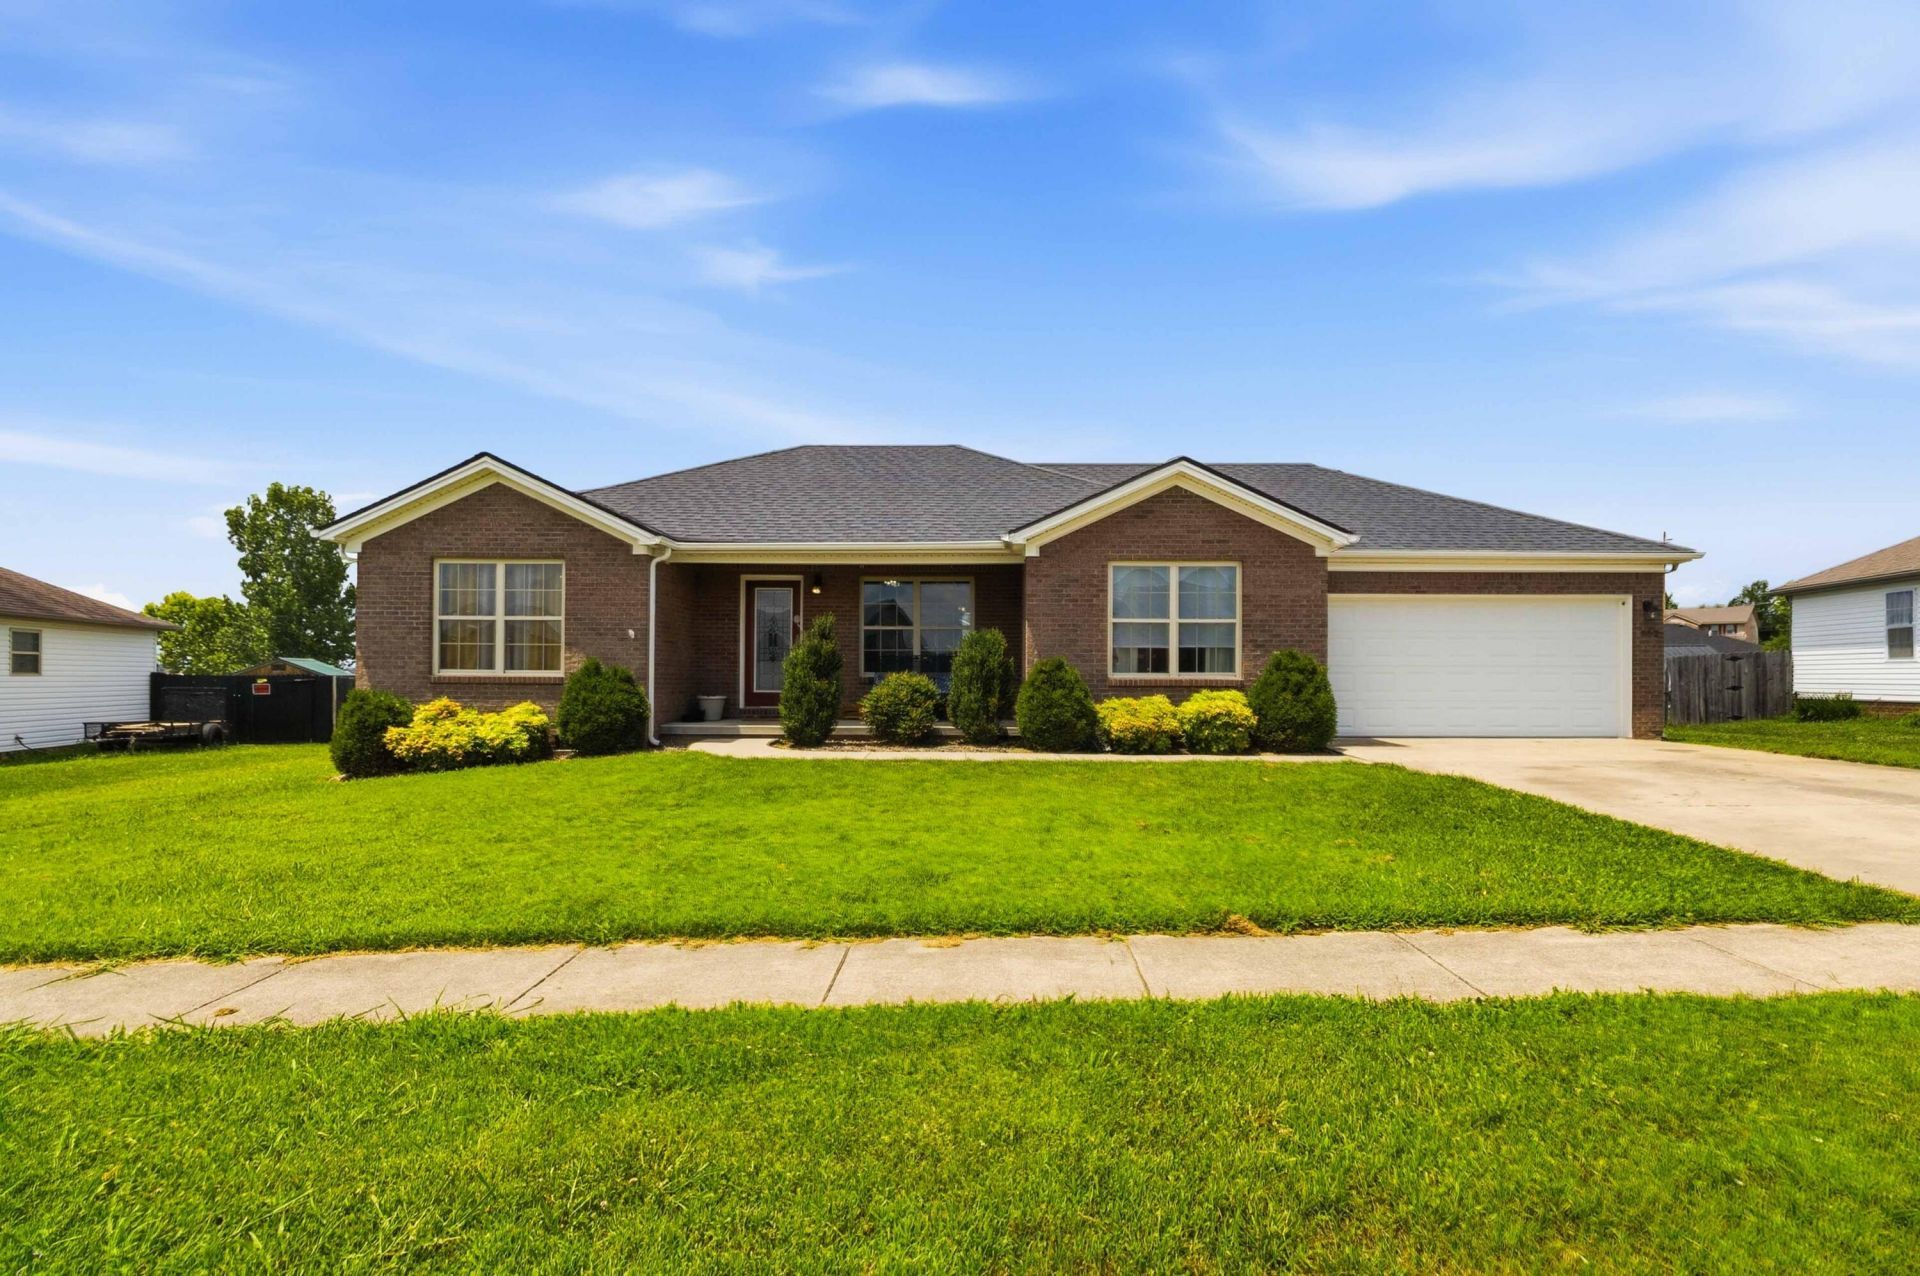
It's your lucky day! Back on market at no fault of seller. Buyer new circumstances caused buyer not be able to obtain financing. Property will be able to be viewed starting Tueaday 8/25/2026! Excellent convenient location in the Stoney Creek Community of Berea with 3 bedrooms, 2 bathrooms, living room, kitchen, 2 car attached garage, firepit, swing set. New carpet in 2 bedrooms added 07/06/2026. Priced to sell! Lines on video of lot are approximate; refer to plat for accuracy. Call today to view! Please note Seller will need 24 hour notice.
Property Features
Property Type: Residential - Single Family
Cooling: Electric, Window Unit(s)
Fuel Type: Electric
Garage: 2
Heating: Electric, Forced Air
Home Style: Ranch
Lot Size: 0.34 Acres
Roof Type: Shingle
Stories: 1.0
Amenities
Eat-in Kitchen
Primary First Floor
Walk-In Closet(s)
Ceiling Fan(s)
Feature Descriptions
Appliance Features: Dishwasher, Microwave, Refrigerator, Range
Attic: Access Only
Days on Site: 54
Exterior: Brick Veneer, Vinyl Siding
Flooring: Carpet, Laminate, Tile
Laundry: Electric Dryer Hookup, Main Level, Washer Hookup
Laundry Features: Electric Dryer Hookup, Main Level, Washer Hookup
Lot Dimensions: 0.340 acre(s)
Lot Features: Landscaped
Parcel #: 0072-016A-0001-11
Parking Notes: Garage Door Opener, Garage Faces Front
Rooms Total: 8
Structure Type: House
Utilities: Electricity Connected, Sewer Connected, Water Connected
Window Features: Insulated Windows
Local Schools
High School: Madison So
Middle School: Farristown
Elementary School: Kingston
School District: Madison County - 8
Listed By / Shown By
Listed By
Agency Name: CENTURY 21 Advantage Realty
Shown By
Agency Title: SALLIE DAVIDSON, REALTORS
Agency Phone: 606-877-3000

Estimate Your Payment
Estimated Payment
$ 889.44 per month $822.65 Principal & Interest $0.00 Property Tax (data not provided by mls) $66.79 Homeowner's Insurance
552 Southfork Drive | MLS# 26016445
This single family home located at 552 Southfork Drive, Berea, KY 40403 is currently listed for sale with an asking price of $229,000. This property has 3 bedrooms and 2 full baths with 1400 sq. ft. Southfork Drive is located in the Stoney Creek Comm subdivision within the Madison County - 8 school district. Search Stoney Creek Comm real estate on www.salliedavidson.com today.