
London, Corbin, Lexington, Richmond, and Berea Real Estate and Homes For Sale
BEDS4
BATHS2 full 1 partial
SQUARE FEET2,608
MLS#26022355
STATUS
PROPERTY TYPEResidential - Single Family
SUBDIVISIONThe Oaks
SCHOOLMadison County - 8
Property Description
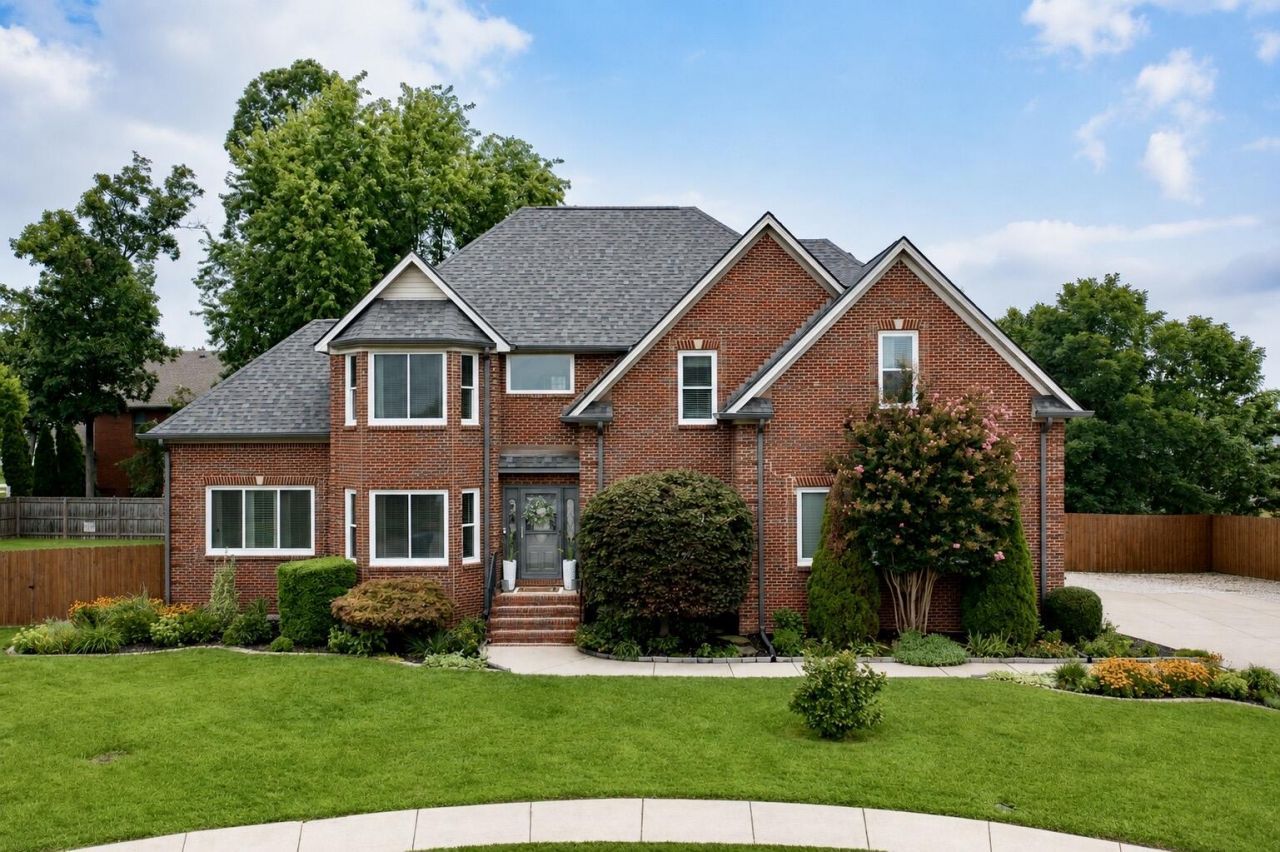
Welcome to this spacious 2-story brick home tucked away at the end of a quiet cul-de-sac in Berea! Offering 4 bedrooms, 2.5 baths, and plenty of room to spread out, this home is filled with features inside and out. The kitchen offers granite countertops, solid oak cabinetry, a gas stove, and abundant natural light. Relax by the gas-log fireplace or enjoy the oversized primary suite featuring a sitting area, double-sided fireplace, large walk-in closets, and a spacious bath with dual vanities. Step outside to the screened-in porch overlooking the level, fenced backyard. The outdoor space features an above-ground pool, playset, shade trees, garden area, blueberries, and two apple trees???creating a wonderful space to relax, entertain, and enjoy the outdoors. Additional highlights include a large 2-car garage, basement, home security system, generator hookup, and ample parking. Conveniently located near I-75 while still offering a peaceful neighborhood setting, this home offers an impressive combination of space, comfort, and convenience. Schedule your private showing today!
Property Features
Property Type: Residential - Single Family
Basement: Yes
Cooling: Electric, Heat Pump
Fireplaces: 2
Fuel Type: Electric, Gas
Garage: 2
Heating: Electric, Forced Air, Natural Gas
Lot Size: 0.42 Acres
Roof Type: Shingle
Stories: 2.0
Year Built: 2001
Amenities
Entrance Foyer
Walk-In Closet(s)
Ceiling Fan(s)
Garden
Feature Descriptions
Appliance Features: Disposal, Dishwasher, Microwave, Refrigerator, Cooktop
Attic: Pull-Down Stairs, Partially Floored
Basement Features: Concrete, Partially Finished
Days on Site: 1
Exterior: Brick Veneer
Fireplace Features: Gas Log, Living Room, Primary Bedroom
Flooring: Carpet, Hardwood, Laminate
Laundry: Electric Dryer Hookup, Gas Dryer Hookup, Main Level, Washer Hookup
Laundry Features: Electric Dryer Hookup, Gas Dryer Hookup, Main Level, Washer Hookup
Lot Dimensions: 0.420 acre(s)
Lot Features: Landscaped, Few Trees
Parcel #: 0060-0002-0062
Parking Notes: Attached Garage, Driveway, Garage Door Opener, Garage Faces Side
Pool Features: Above Ground
Rooms Total: 16
Structure Type: House
Swimming Pool: Yes
Utilities: Electricity Connected, Natural Gas Connected, Underground Utilities, Water Connected
Window Features: Insulated Windows, Blinds
Local Schools
High School: Madison So
Middle School: Foley
Elementary School: Shannon Johnson
School District: Madison County - 8
Listed By / Shown By
Listed By
Agency Name: CENTURY 21 Advantage Realty
Shown By
Agency Title: SALLIE DAVIDSON, REALTORS
Agency Phone: 606-877-3000

Estimate Your Payment
Estimated Payment
$ 1,860.45 per month $1,720.74 Principal & Interest $0.00 Property Tax (data not provided by mls) $139.71 Homeowner's Insurance
608 Lacewood Court | MLS# 26022355
This single family home located at 608 Lacewood Court, Berea, KY 40403 is currently listed for sale with an asking price of $479,000. This property was built in 2001 and has 4 bedrooms and 2 full and 1 partial baths with 2608 sq. ft. Lacewood Court is located in the The Oaks subdivision within the Madison County - 8 school district. Search The Oaks real estate on www.salliedavidson.com today.