
London, Corbin, Lexington, Richmond, and Berea Real Estate and Homes For Sale
BEDS3
BATHS2 full 1 partial
SQUARE FEET1,948
MLS#26026800
STATUS
PROPERTY TYPEResidential - Single Family
SUBDIVISIONThe Oaks
SCHOOLMadison County - 8
Property Description
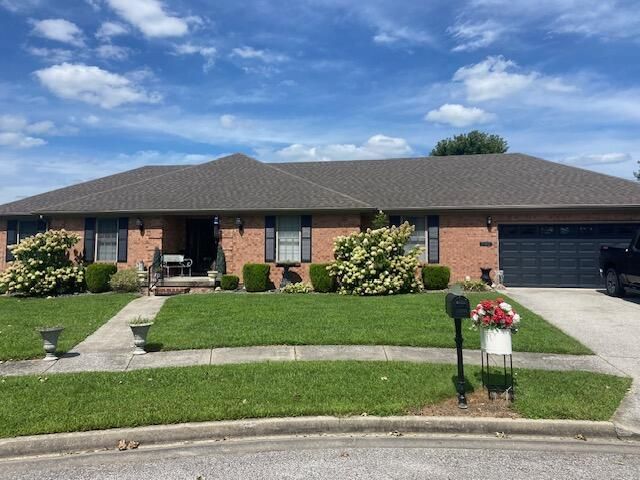
Welcome home to 702 Boxwood Drive, Berea, KY! This beautiful, move-in-ready full-brick home combines comfort, modern upgrades, and exceptional outdoor living space in a quiet, established neighborhood???all just minutes from the interstate and downtown Berea. ??¢ Spacious & Functional Layout: o Convenient main-level living with a primary suite. o Three spacious bedrooms, including a second bedroom with direct bathroom access. o 2.5 baths, featuring a half bath conveniently located right off the laundry room. o Generous storage with two large walk-in closets. ??¢ Modern Kitchen & Living: o Beautiful kitchen equipped with updated appliances and a center island???perfect for meal prep and entertaining. o Open, inviting floor plan with dedicated entrance foyer and eat-in kitchen area. ??¢ Exceptional Outdoor & Parking Space: o Nestled on a quiet cul-de-sac lot with low traffic. o Great outdoor entertaining layout featuring a spacious deck leading directly down to a large patio. o Attached 2-car garage with additional built-in storage space. o Bonus 24' x 12' outbuilding/shed for extra storage, equipment, or workshop space.
Property Features
Property Type: Residential - Single Family
Cooling: Central Air, Electric, Heat Pump
Fuel Type: Electric
Garage: 2
Heating: Electric, Heat Pump
Home Style: Ranch
Lot Size: 0.42 Acres
Roof Type: Dimensional Style, Shingle
Stories: 1.0
Year Built: 2005
Amenities
Entrance Foyer
Eat-in Kitchen
Primary First Floor
Walk-In Closet(s)
Ceiling Fan(s)
Feature Descriptions
Appliance Features: Dishwasher, Microwave, Refrigerator, Range
Attic: Access Only, Partially Floored
Days on Site: 11
Exterior: Brick Veneer
Flooring: Laminate, Tile
Laundry: Electric Dryer Hookup, Washer Hookup
Laundry Features: Electric Dryer Hookup, Washer Hookup
Lot Dimensions: 0.420 acre(s)
Lot Features: Landscaped
Parcel #: 0060-0002-0113
Parking Notes: Attached Garage, Driveway, Off Street, Garage Faces Front
Rooms Total: 8
Structures: Shed(s)
Structure Type: House
Utilities: Cable Connected, Electricity Connected, Sewer Connected, Water Connected
Window Features: Insulated Windows, Blinds, Screens
Local Schools
High School: Madison Co
Middle School: Foley
Elementary School: Shannon Johnson
School District: Madison County - 8
Listed By / Shown By
Listed By
Agency Name: RE/MAX LakeTime Realty London
Shown By
Agency Title: SALLIE DAVIDSON, REALTORS
Agency Phone: 606-877-3000

Estimate Your Payment
Estimated Payment
$ 1,357.47 per month $1,255.53 Principal & Interest $0.00 Property Tax (data not provided by mls) $101.94 Homeowner's Insurance
702 Boxwood Drive | MLS# 26026800
This single family home located at 702 Boxwood Drive, Berea, KY 40403 is currently listed for sale with an asking price of $349,500. This property was built in 2005 and has 3 bedrooms and 2 full and 1 partial baths with 1948 sq. ft. Boxwood Drive is located in the The Oaks subdivision within the Madison County - 8 school district. Search The Oaks real estate on www.salliedavidson.com today.